
Property management & B2B
Roof Waterproofing Coordination for Property Management and B2B Projects
The central B2B question is not only which material to use. It is how to turn the survey, scope, zones, access, user impact, records and handover into information that every project party can coordinate.
Short answer
Property managers, Owners’ Corporations and project teams should first confirm the leakage background and work boundaries, then divide the roof into manageable zones and define access, equipment, user impact, sequence, inspection points and handover documents. This gives each stakeholder one scope to follow.
Editorial record
Published2026-07-27
Updated2026-07-28
Content ownerProficient Waterproofing & Engineering Ltd.
Reviewed byProficient Waterproofing technical team
The content is based on existing commercial and property-management cases, the published legacy-site workflow and the document boundaries stated on this page. Final deliverables are governed by the quotation, work plan and contract.

Minimum project record
Minimum records to agree from survey through handover
| Stage | Minimum record | Management and handover use |
|---|---|---|
| Survey | Roof zones, leakage points, plant, outlets, existing membrane, access and photographs | Define the initial issue, items to confirm and coordination with other trades |
| Quotation / pre-start | Inclusions, exclusions, zones, method, materials, tests, reinstatement and warranty conditions | Give the OC, property manager, consultant and contractor one scope to compare |
| Construction | Dated and zoned records of substrate, concealed work, details, membrane and rectification | Support progress review, reinspection and future traceability |
| Acceptance / handover | Completed locations, inspection or tests, photographs, material information, limitations and protection requirements | Create a retrievable completion and maintenance baseline |
Not every roof is suitable for the same water test. The method, area and acceptance criteria should be agreed after inspection and written into the project documents.
01 Survey & scope
Survey and scope confirmation
Initial information should cover the building type, roof use, leakage history, known repairs, equipment, drainage, access and affected areas. The site survey then checks the substrate, existing membrane, cracks, ponding and details.
The scope should describe locations, quantities and work stages, together with items that require another trade or the client’s coordination.
- 01Condition photographs and roof zones
- 02Leakage and repair history
- 03Equipment, pipework, outlets and wall junctions
- 04Included, excluded and pending items
02 Access & phasing
Phasing, access and user impact
An occupied estate, commercial building or public facility may not be able to close the whole roof. The plan should confirm labour and material access, work hours, noise, temporary drainage, equipment-maintenance routes and safety separation.
Zones should be coordinated with weather, curing and adjacent trades, with a clear approval step if hidden substrate defects are uncovered.
03 Records & inspection
Work stages, site records and inspections
Records can organise substrate conditions, repairs, primer, waterproofing, details, protection and reinstatement by zone and date. If water testing, hold points or material records are required, they should be specified in the quotation and work documents.
- 01Zone and progress photographs
- 02Substrate and concealed-work records
- 03Material and principal work-stage records
- 04Outstanding items and reinspection status
04 Handover
Inspection, handover and future traceability
Handover information should match the contract and completed scope. It may include completed locations, testing or inspection records, photographs, warranty scope, limitations and guidance for avoiding later damage.
Where equipment works, additions or other contractors will remain on the roof, the property manager should retain the waterproofing locations and protection requirements.
Project evidence
Related project records
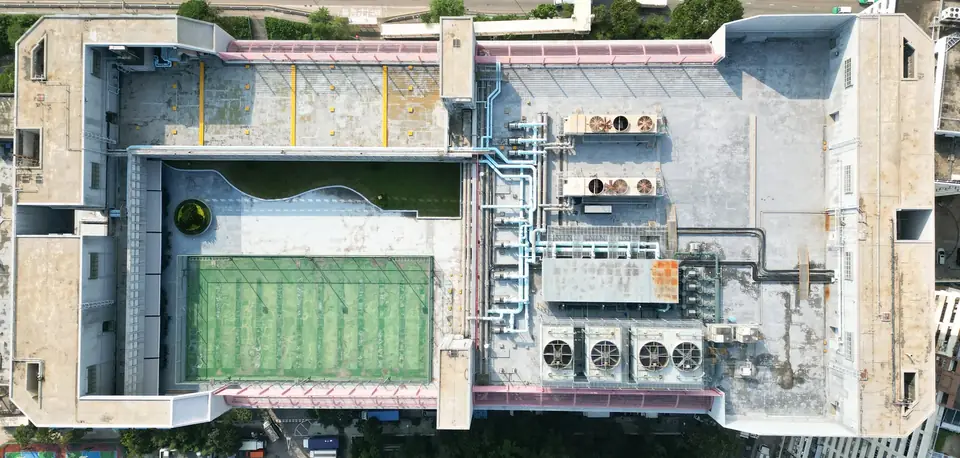
Tuen Mun
YKK Building Phase 3, No. 7 San Ping Circuit
Commercial-building roof and building-services waterproofing
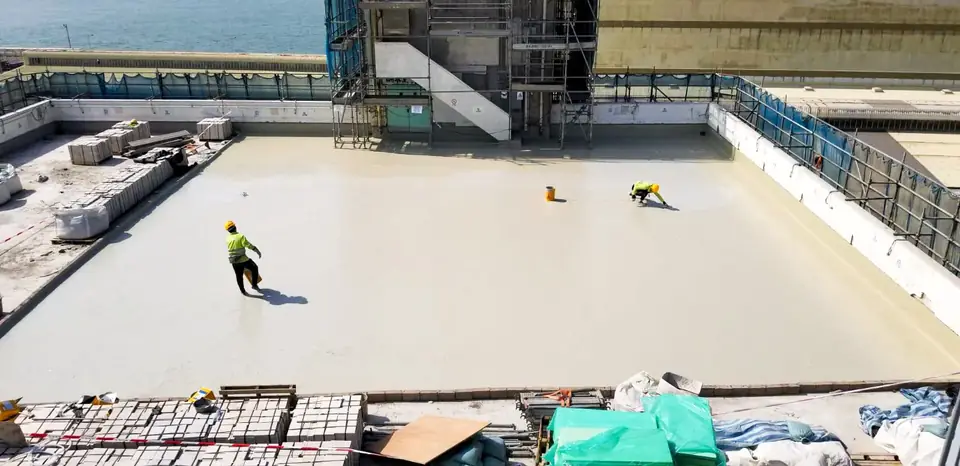
Tsing Yi
Shell Oil Depot, Tsing Yi
Industrial-facility waterproofing
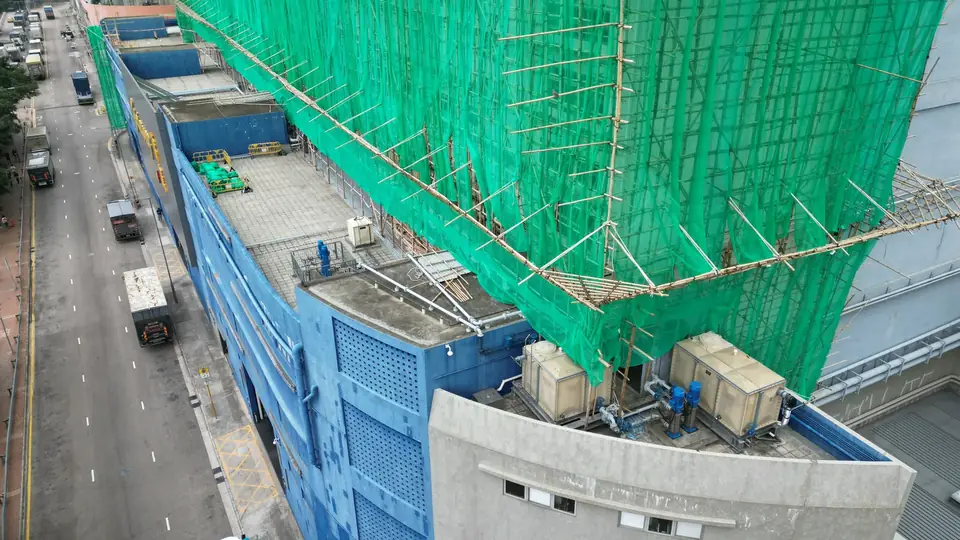
Tsing Yi
Bridgeworks, Tsing Yi
Commercial-building roof and perimeter works
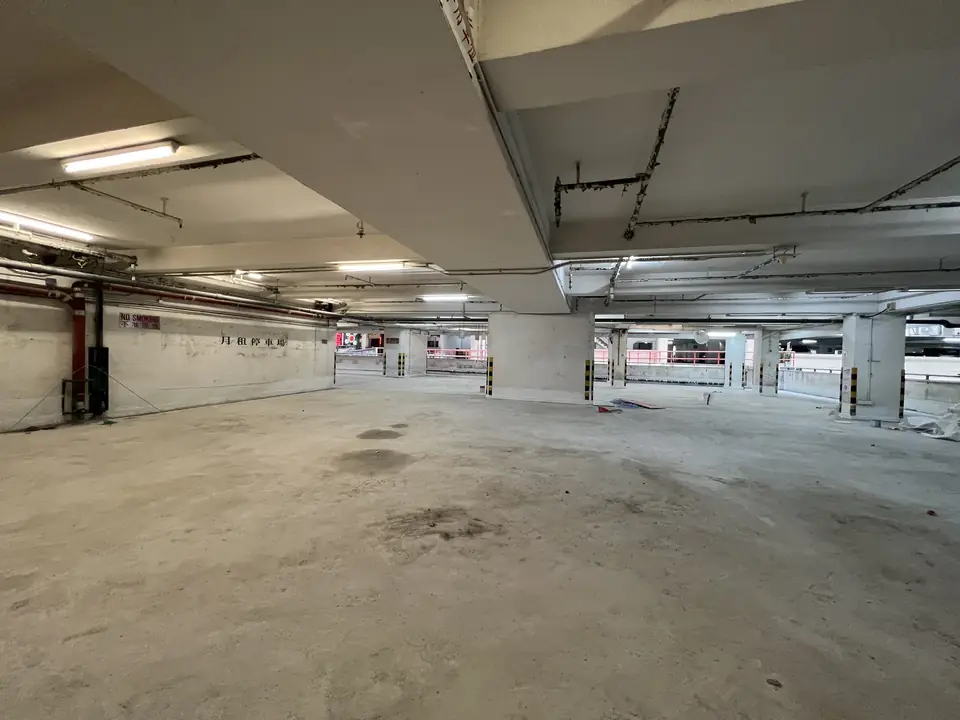
Fortress Hill
Lee Man Commercial Centre
Commercial-building podium and car-park waterproofing repairs
Hong Kong East
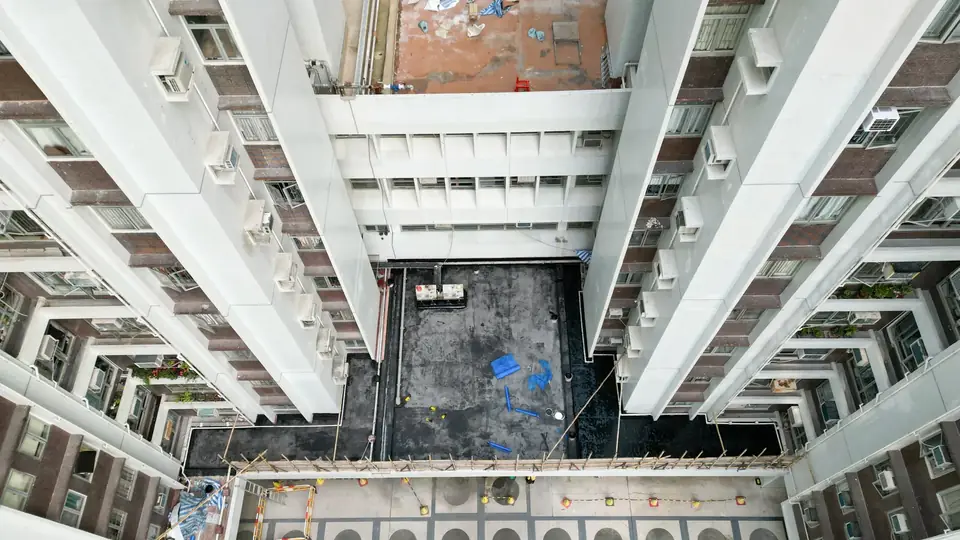
Taikoo Shing Centre
Residential-estate podium and pool-surround waterproofing
Fanling
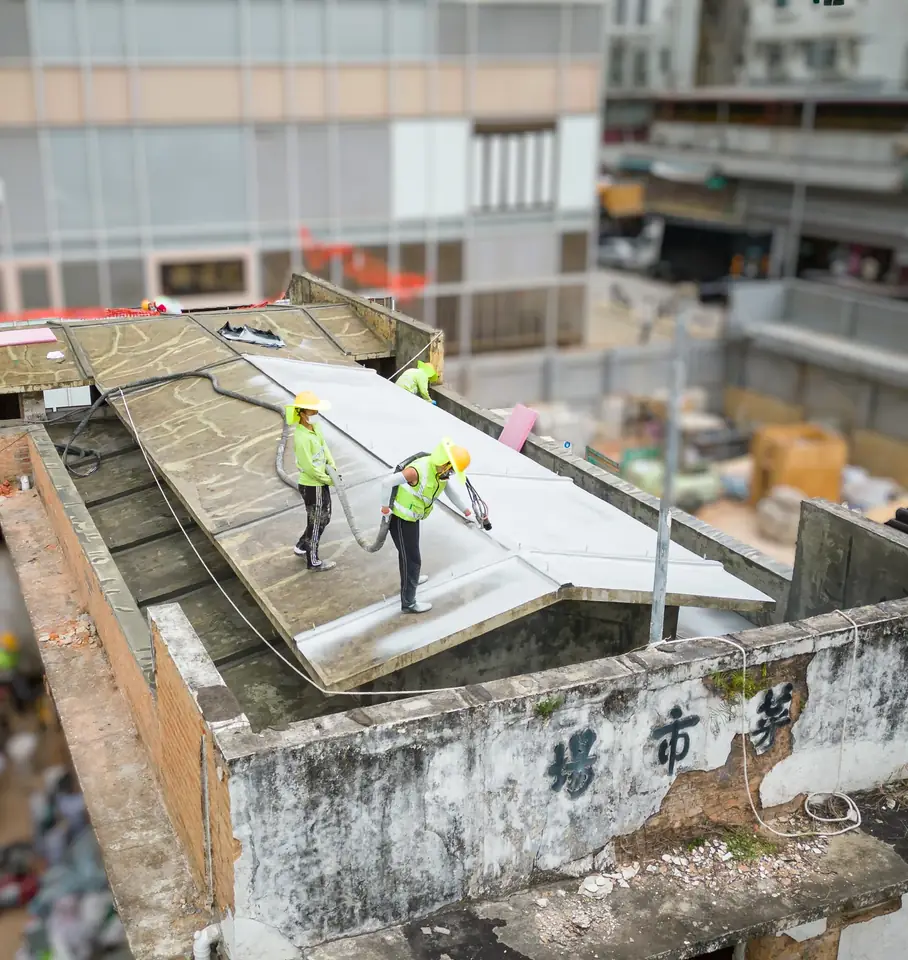
Luen Wo Market – House of Urban and Rural Living (Heritage Site)
Public-building roof waterproofing and repair
Kowloon
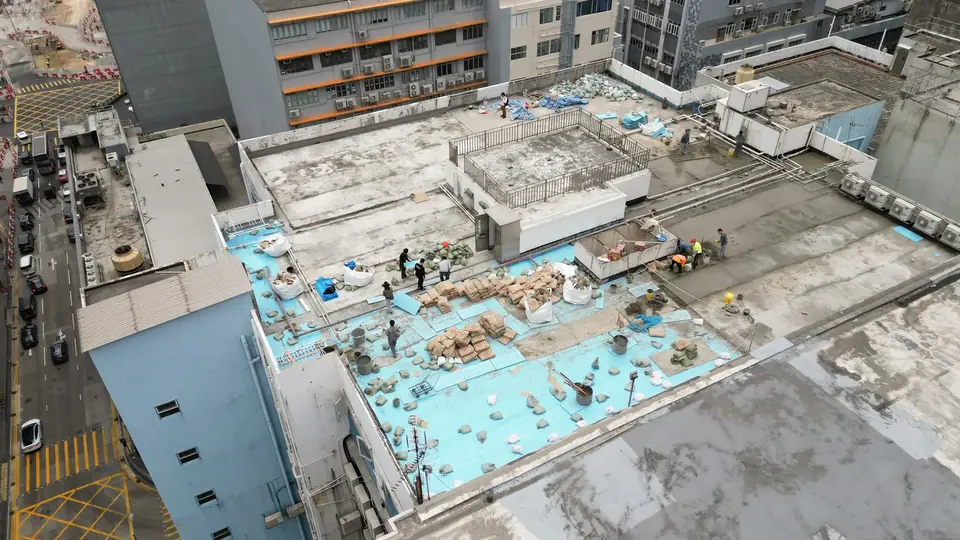
Hung Wan Industrial Building, Kwun Tong
Industrial-building roof-waterproofing refurbishment
Kowloon Bay
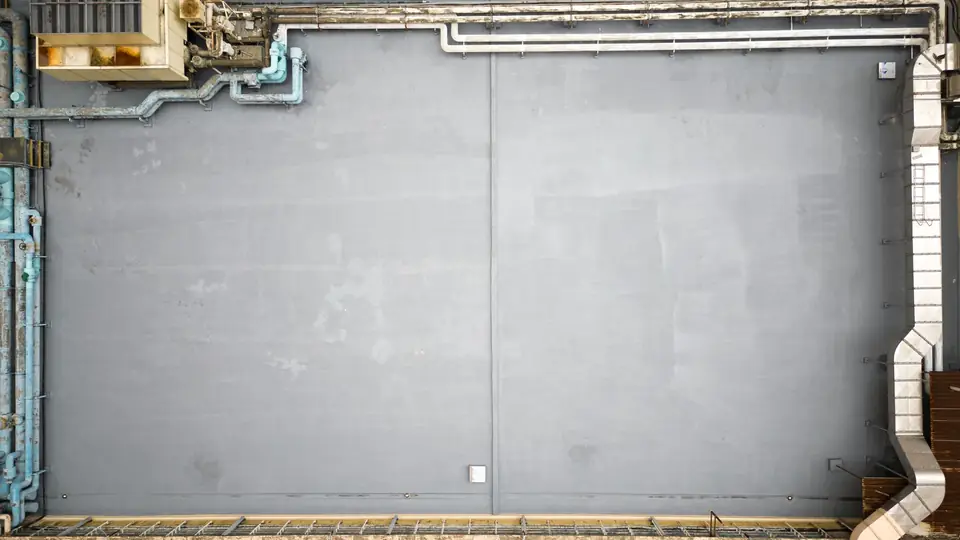
Amoy Gardens, Kowloon Bay
Large residential-estate waterproofing
FAQ
Questions to settle before the works
What should a property manager or Owners’ Corporation provide first?+
Provide the building name or type, approximate area, leakage locations, full-roof and detail photographs, known repair records, and whether a formal survey or quotation document is required.
Can the works be phased while the building remains operational?+
Phasing can be assessed around access, equipment, drainage, weather and curing requirements. The actual zones and temporary measures must be confirmed in the survey and work plan.
What is included in the project report?+
The project report normally includes before-and-after and principal work-stage photographs, material or system information, the work scope, concealed-work records, inspection or test results, and completion and maintenance recommendations. The exact contents and format should be confirmed in the quotation and project requirements.
Does acceptance always include water testing?+
Not necessarily. The method must suit the roof construction, drainage, scope and site constraints, as not every location is suitable for the same water test. Quotations normally include a 48-hour fluorescent dye test; the test area, method and acceptance criteria will be specified after inspection.
Source record
Sources and verification links
- 01Proficient Waterproofing: services and pricing reference
Published legacy-site arrangements for declarations, protection, construction, tests, photographic reports and warranties.
- 02Proficient Waterproofing: professional credentials
Public registration and material-applicator information.
- 03Hong Kong Q-Mark Service Scheme licensee list
Independent confirmation of Proficient Waterproofing & Engineering Ltd. and Design and Provision of Waterproofing Services.