Project case
Bridgeworks, Tsing Yi
- Building type
- Commercial building
- Project type
- Commercial & Industrial
- District
- Tsing Yi
- Scope of works
- Commercial-building roof and perimeter works

Engineering record
Project background and problem
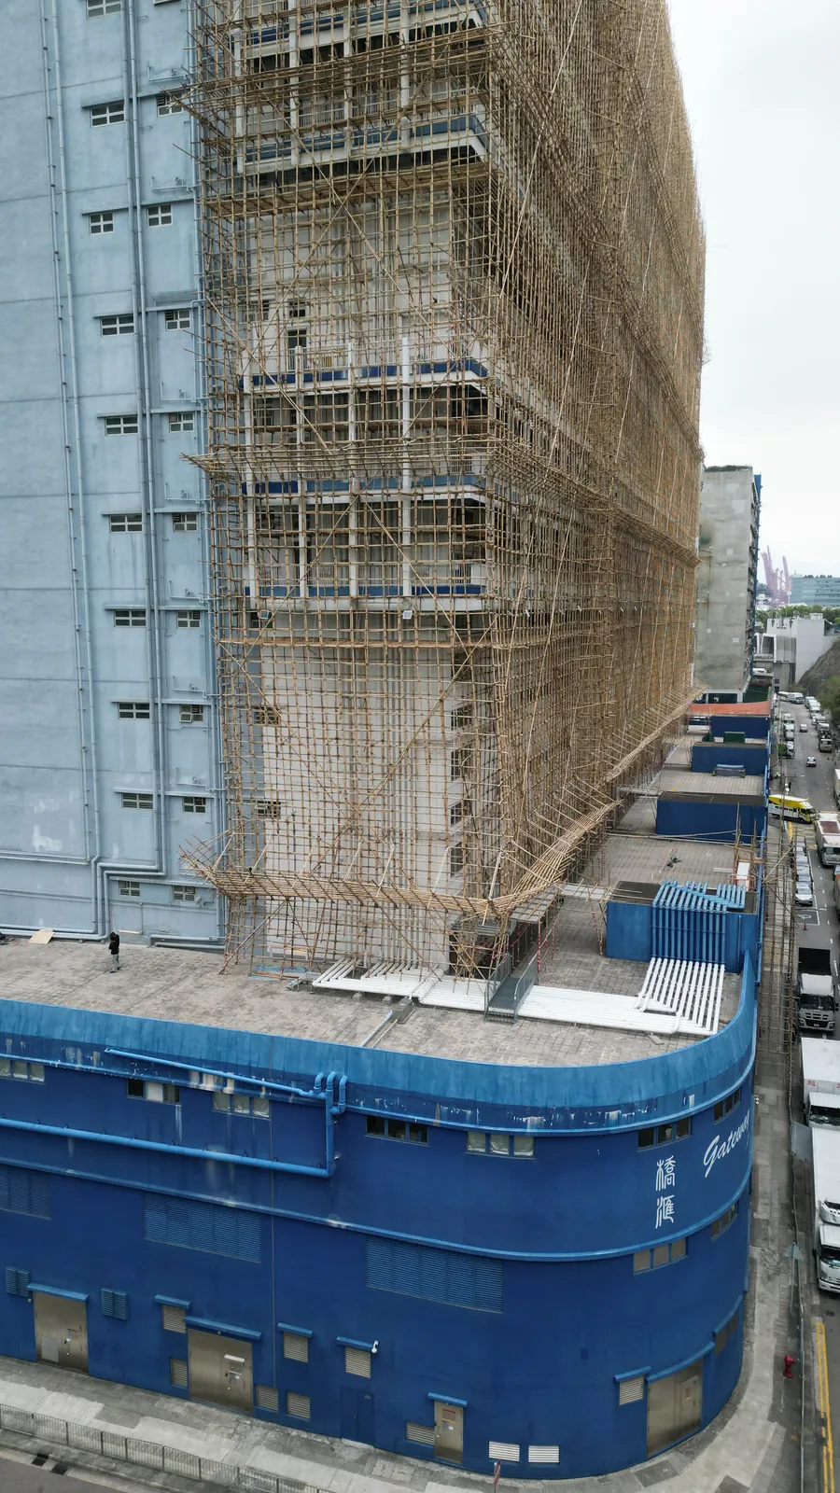
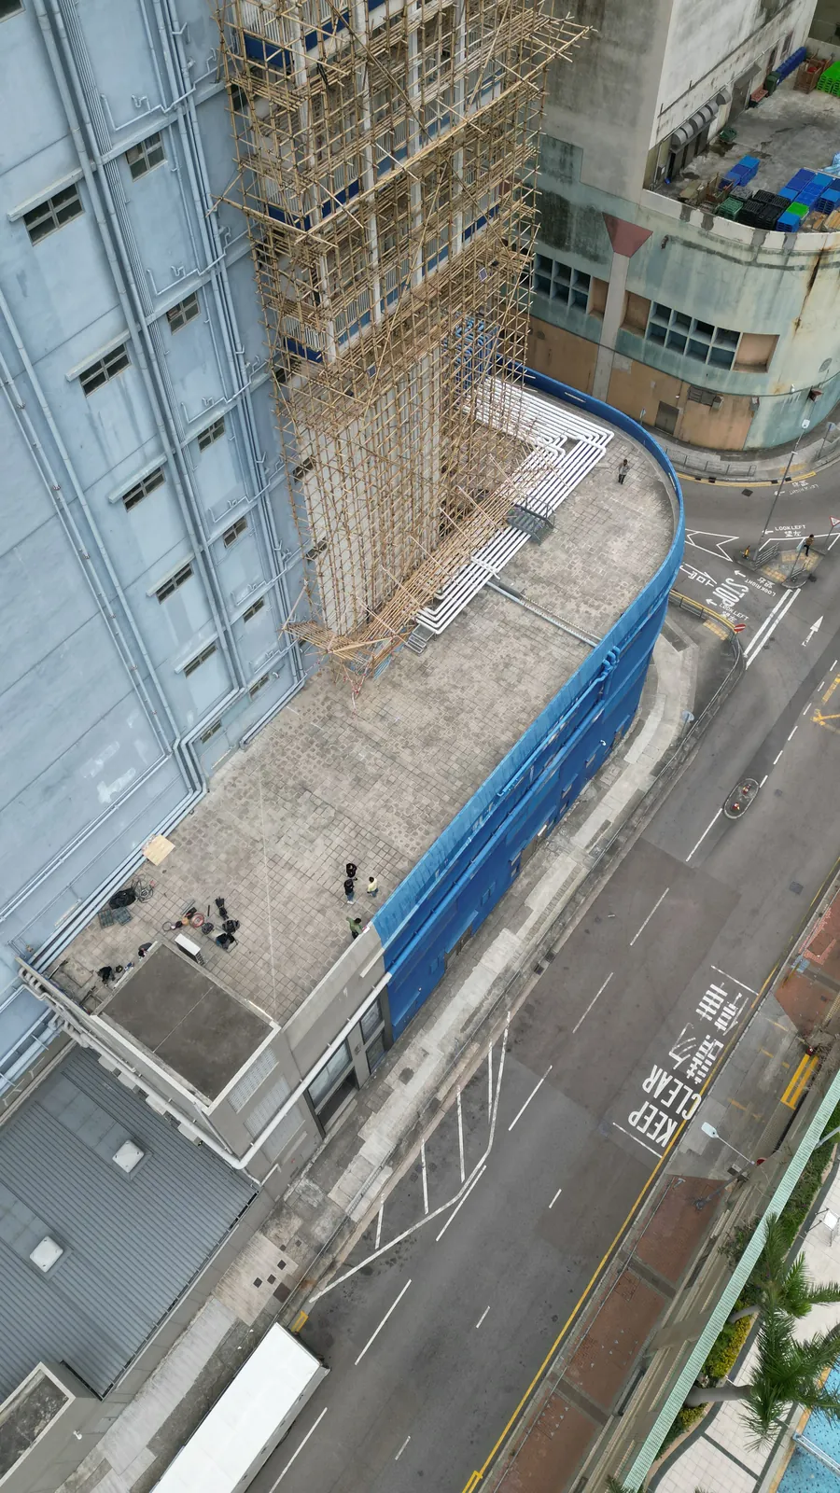
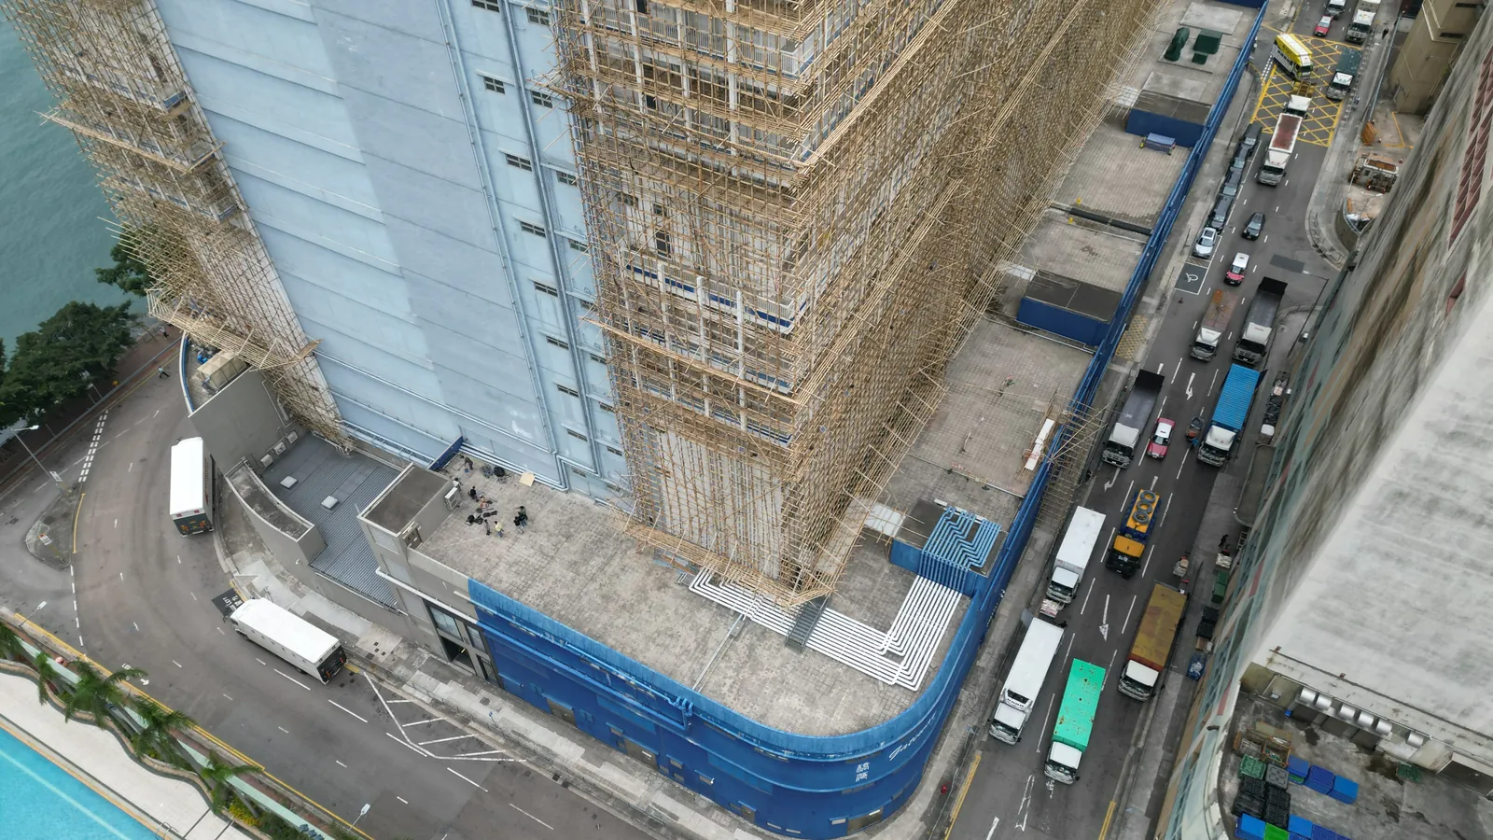
A commercial-building project using aerial records to show the building scale and coordination between scaffolding, plant areas and separate work locations.
Principal scope of works
- 01Roof work zoning and substrate preparation
- 02Scaffolding, external-wall and roof-junction works
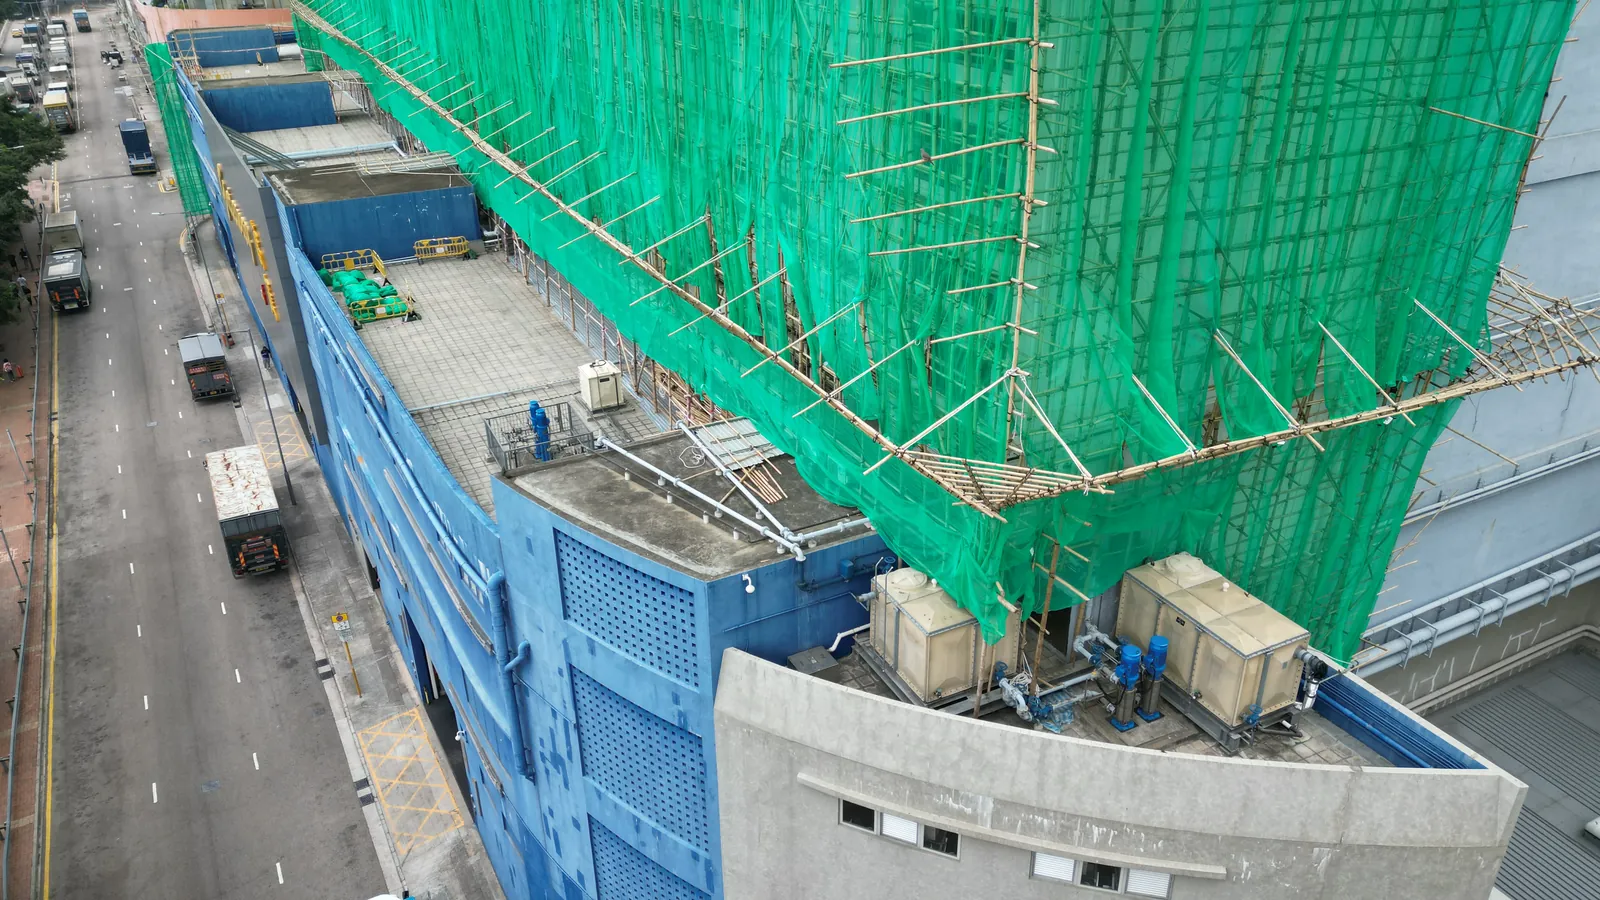
- 03Aerial records around plant and completed surfaces
System or material approach
Zoned works to roof areas, scaffold interfaces, external-wall junctions and around M&E equipment, using the existing public case scope.
Inspection, acceptance or project records
Published site photographs are arranged by work stage and location. Contract tests, acceptance criteria and warranty terms remain subject to the project documents.
Project requirements
Project Overview
Bridgeworks, Tsing Yi is located in Tsing Yi. The principal scope was commercial-building roof and perimeter works.
Clear work boundaries were maintained around roof plant, access routes and scaffolding so the property-management team could review and follow the works.
Aerial photographs communicate the scale, work locations and surrounding constraints more effectively than isolated close-up views.
Construction record
Construction Photographs