Project case

Wadee Garden Blocks 21 and 22

Building type
Residential estate
Project type
Commercial & Industrial
District
Hong Kong
Scope of works
Residential-estate roof waterproofing
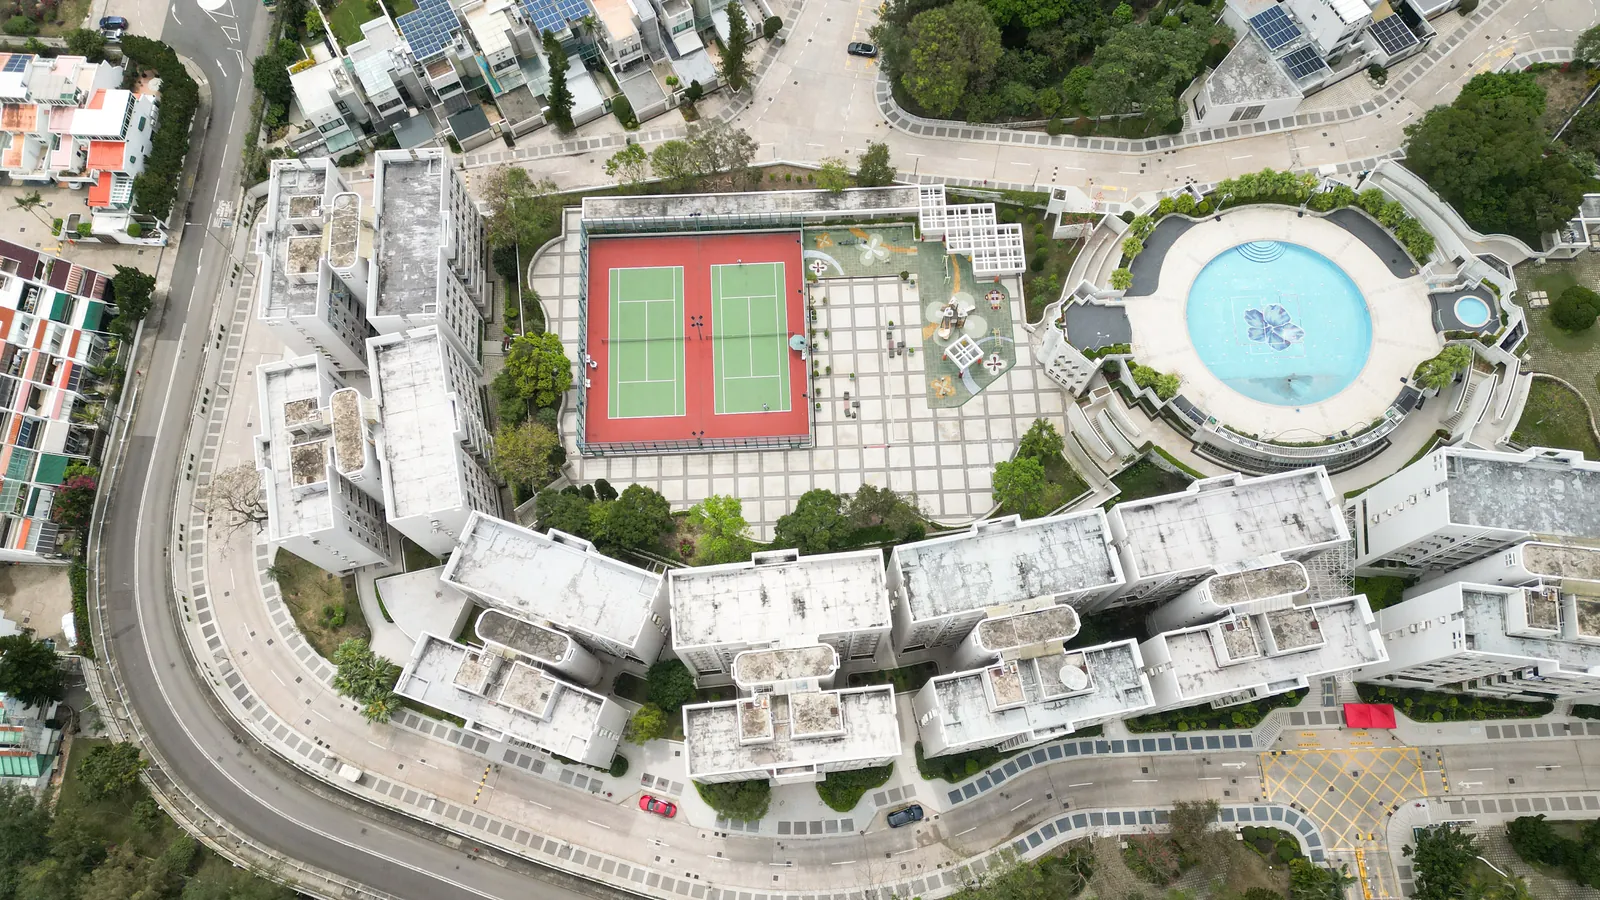
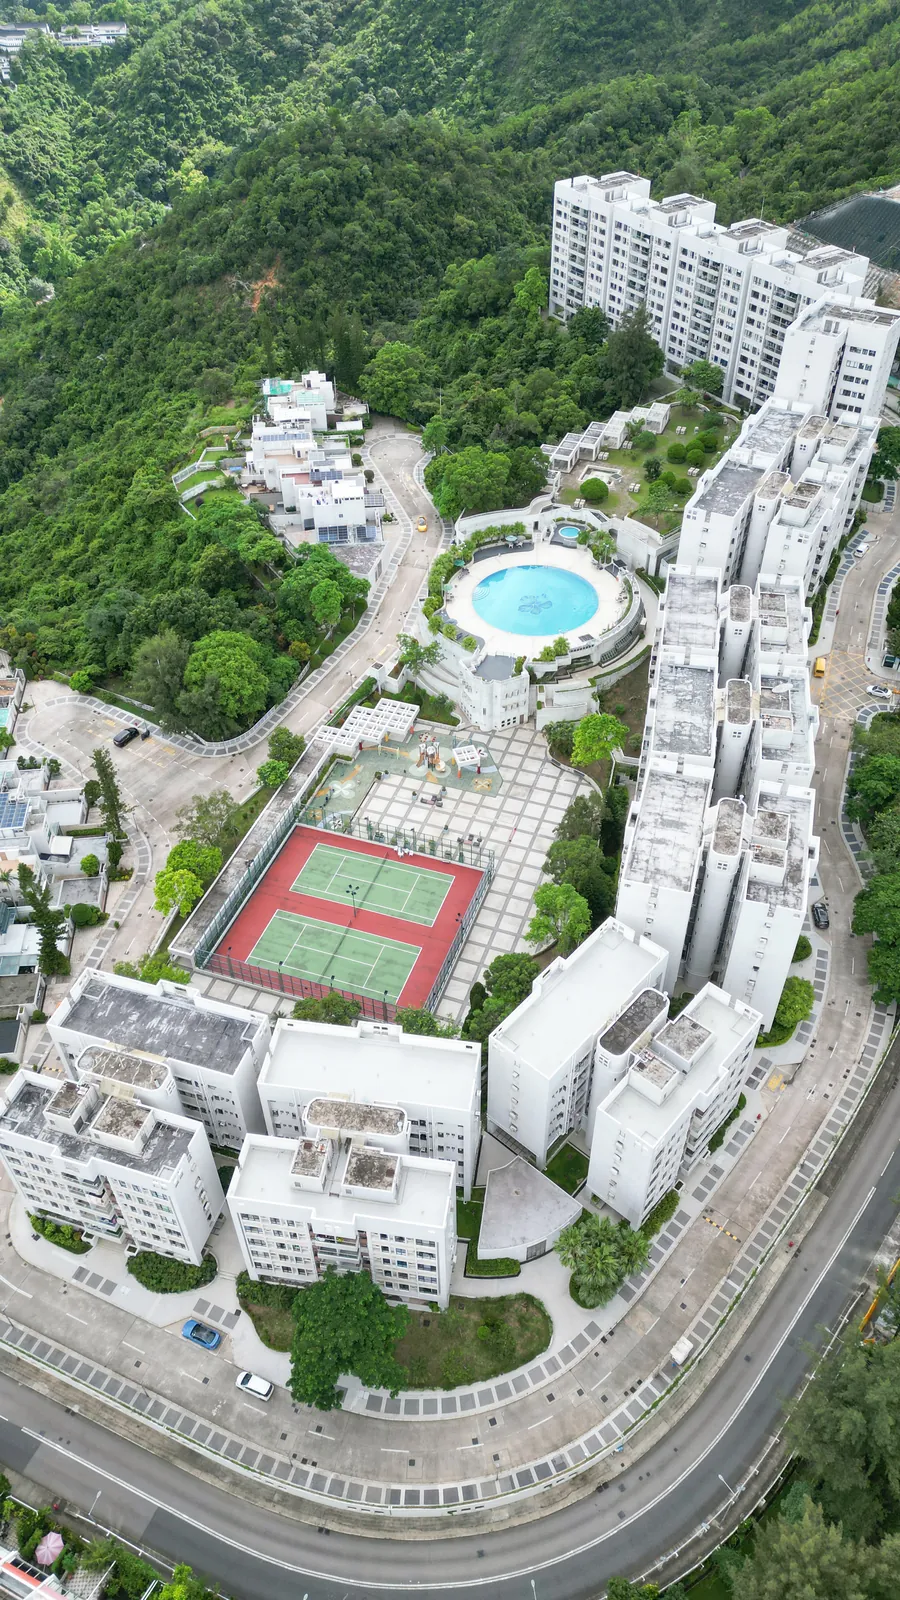
Aerial top-down view of Wadee Garden Blocks 21 and 22 surrounding a swimming pool, tennis court and podium garden

Engineering record

Project background and problem

Blocks 21 and 22 involved reconstruction of approximately 1,000 m² of floor waterproofing. Leakage persisted after unit fit-out, so testing and investigation preceded the repair scope.

Principal scope of works

  • 01Leakage testing and source investigation across two blocks
  • 02Removal and reconstruction of floor waterproofing
  • 03Aerial records of work areas and completed roofs

System or material approach

Removal and reconstruction of the existing floor and waterproofing layers across two roofs, based on the investigated source and affected zones.

Inspection, acceptance or project records

Leakage testing, source investigation, opening-up, substrate and aerial completion records identify the scope across both blocks.

Updated
Content owner
Proficient Waterproofing & Engineering Ltd.
Reviewed by
Proficient Waterproofing Technical Team

This page was reviewed against existing public case records, site photographs and verifiable project information. Contract tests, acceptance, warranty and completion dates are stated only when public evidence is available.

Project requirements

Project Overview

Wadee Garden Blocks 21 and 22 is located in Hong Kong. The principal scope was residential-estate roof waterproofing. The works also addressed persistent leakage after fit-out required source investigation first.

Approximately 1,000 m² of floor waterproofing was reconstructed across Blocks 21 and 22. As leakage persisted after the units were fitted out, testing and inspection were used to trace the source.

Records cover the estate, existing roofs, local removal, substrate treatment and completed waterproofing across both blocks.

Construction record

Arranged by work sequence
Aerial top-down view of Wadee Garden Blocks 21 and 22 surrounding a swimming pool, tennis court and podium garden
Wadee Garden Blocks 21 and 22 project record 0101 / 08
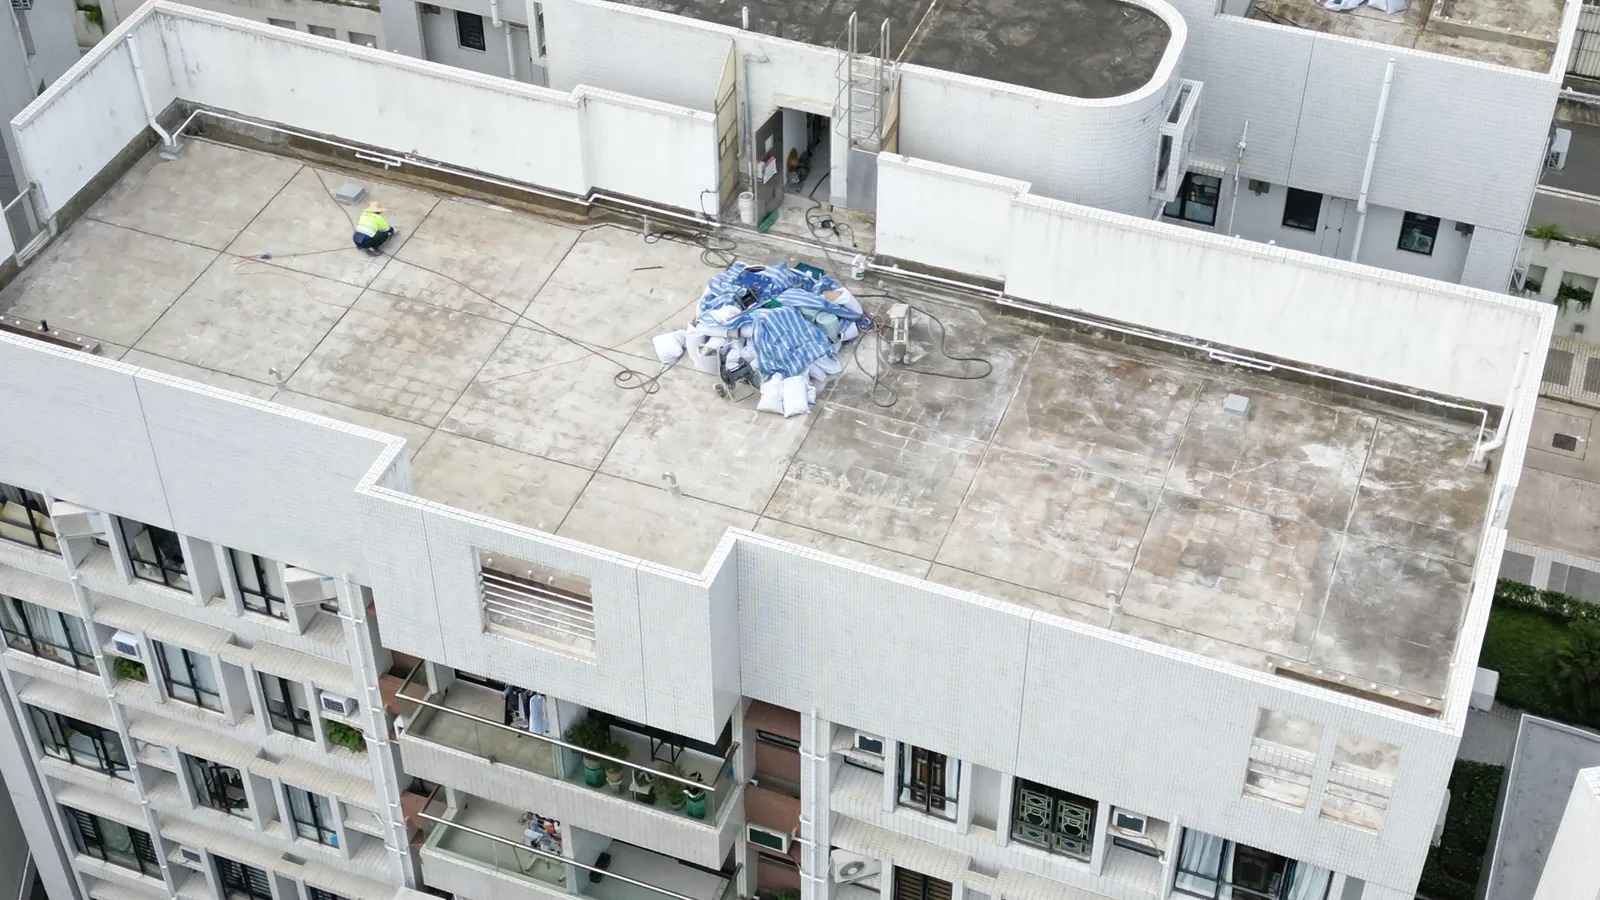
Elevated view of a Wadee Garden residential roof, with one worker and covered supplies on the mottled surface
Wadee Garden Blocks 21 and 22 project record 0202 / 08
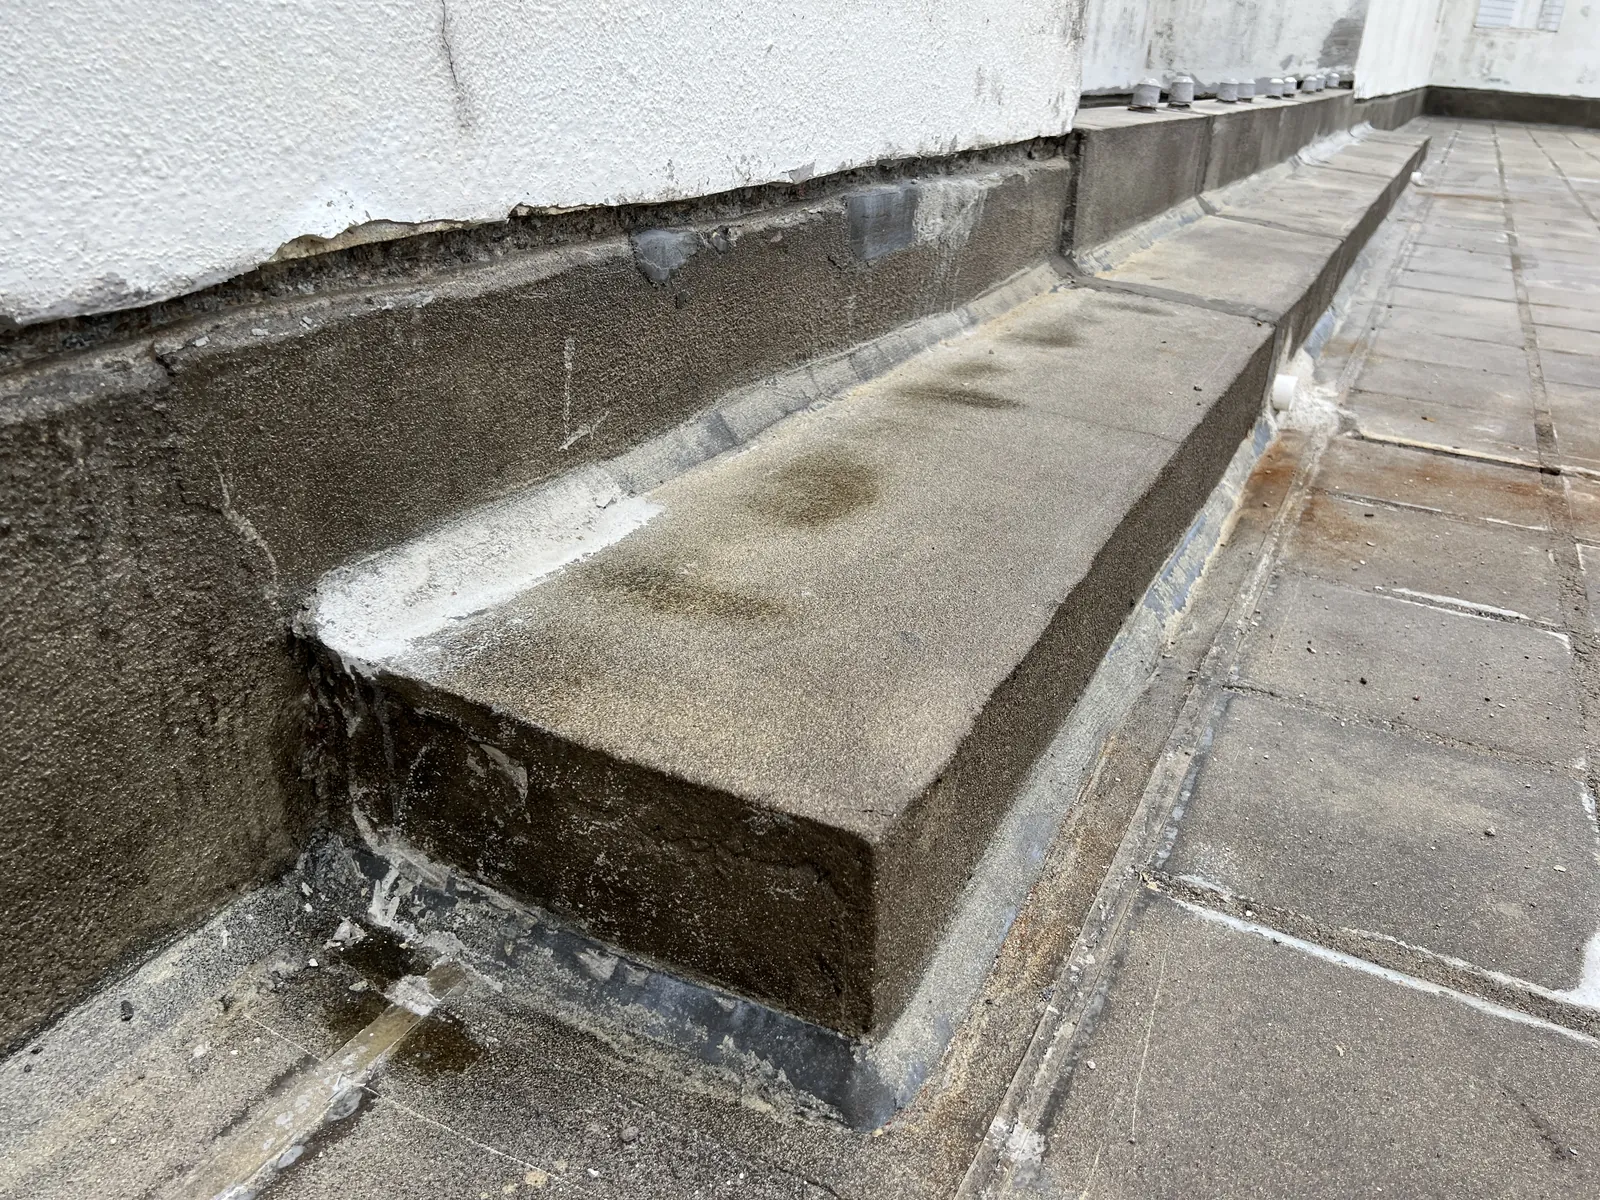
Close view of a wall base and raised plinth on a Wadee Garden roof, showing joints and mottled surfaces
Wadee Garden Blocks 21 and 22 project record 0303 / 08
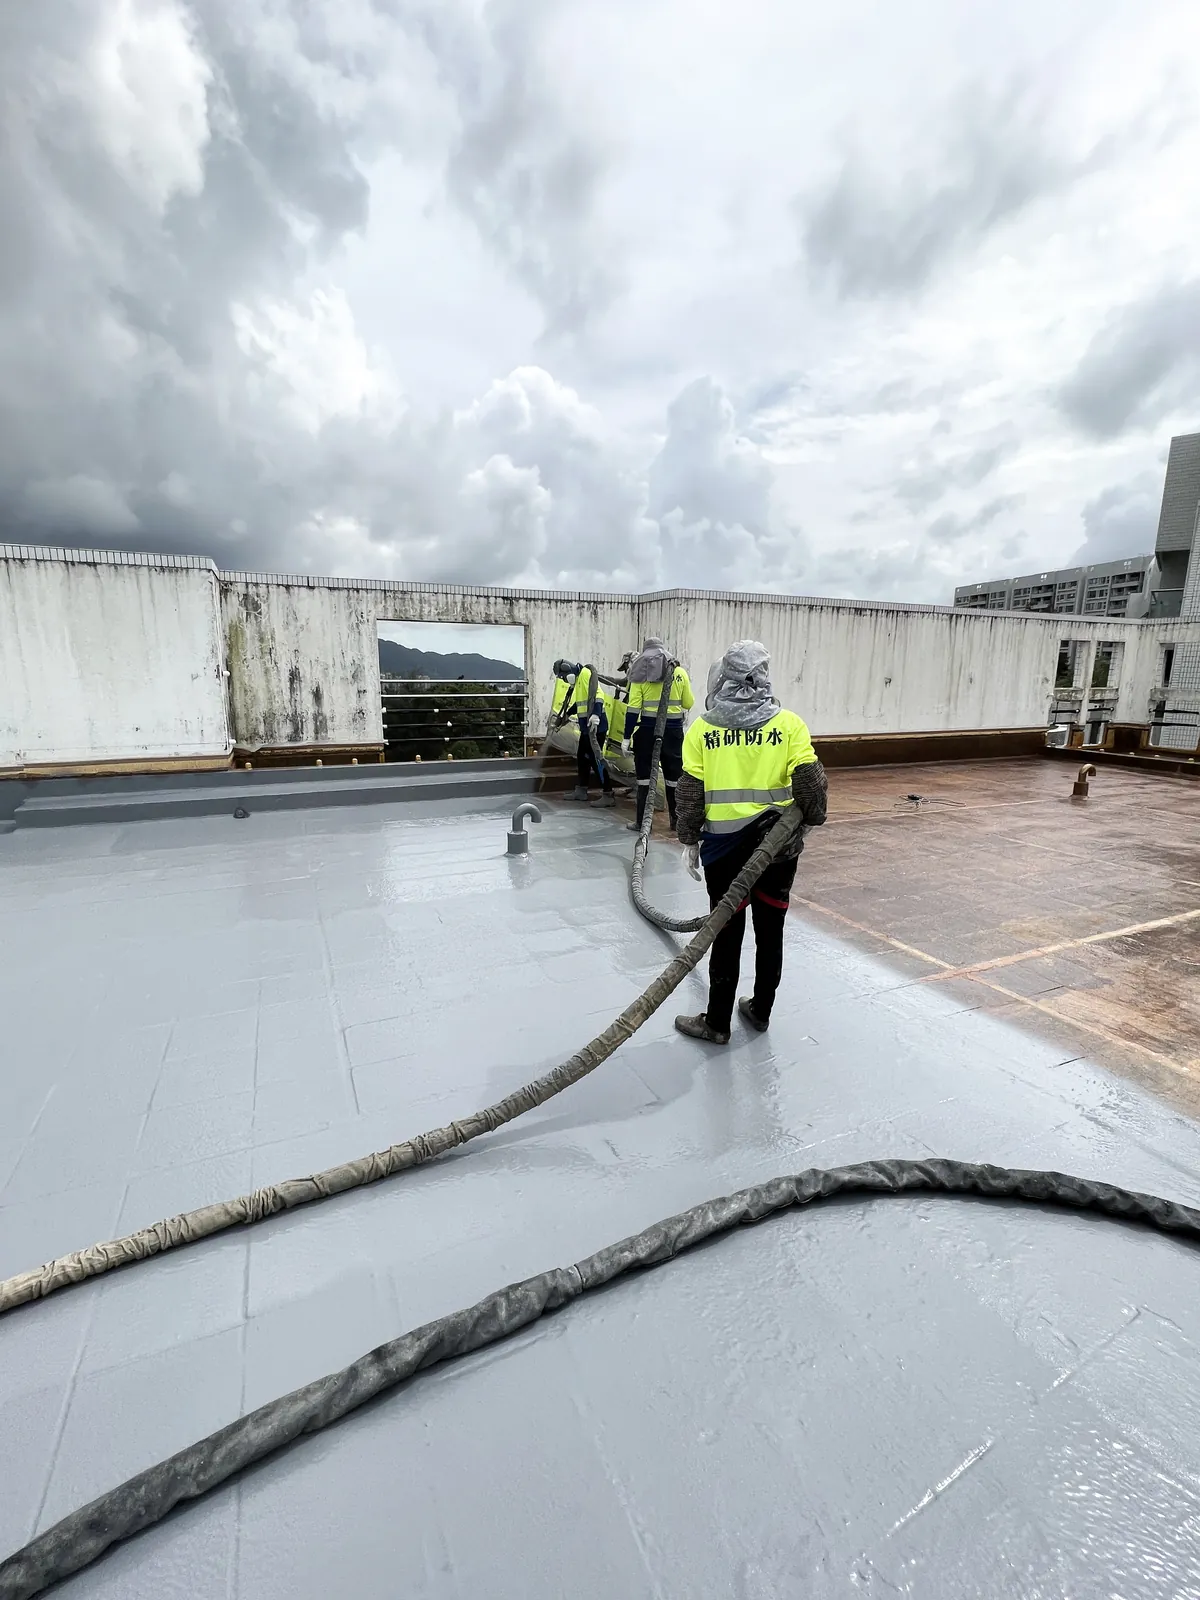
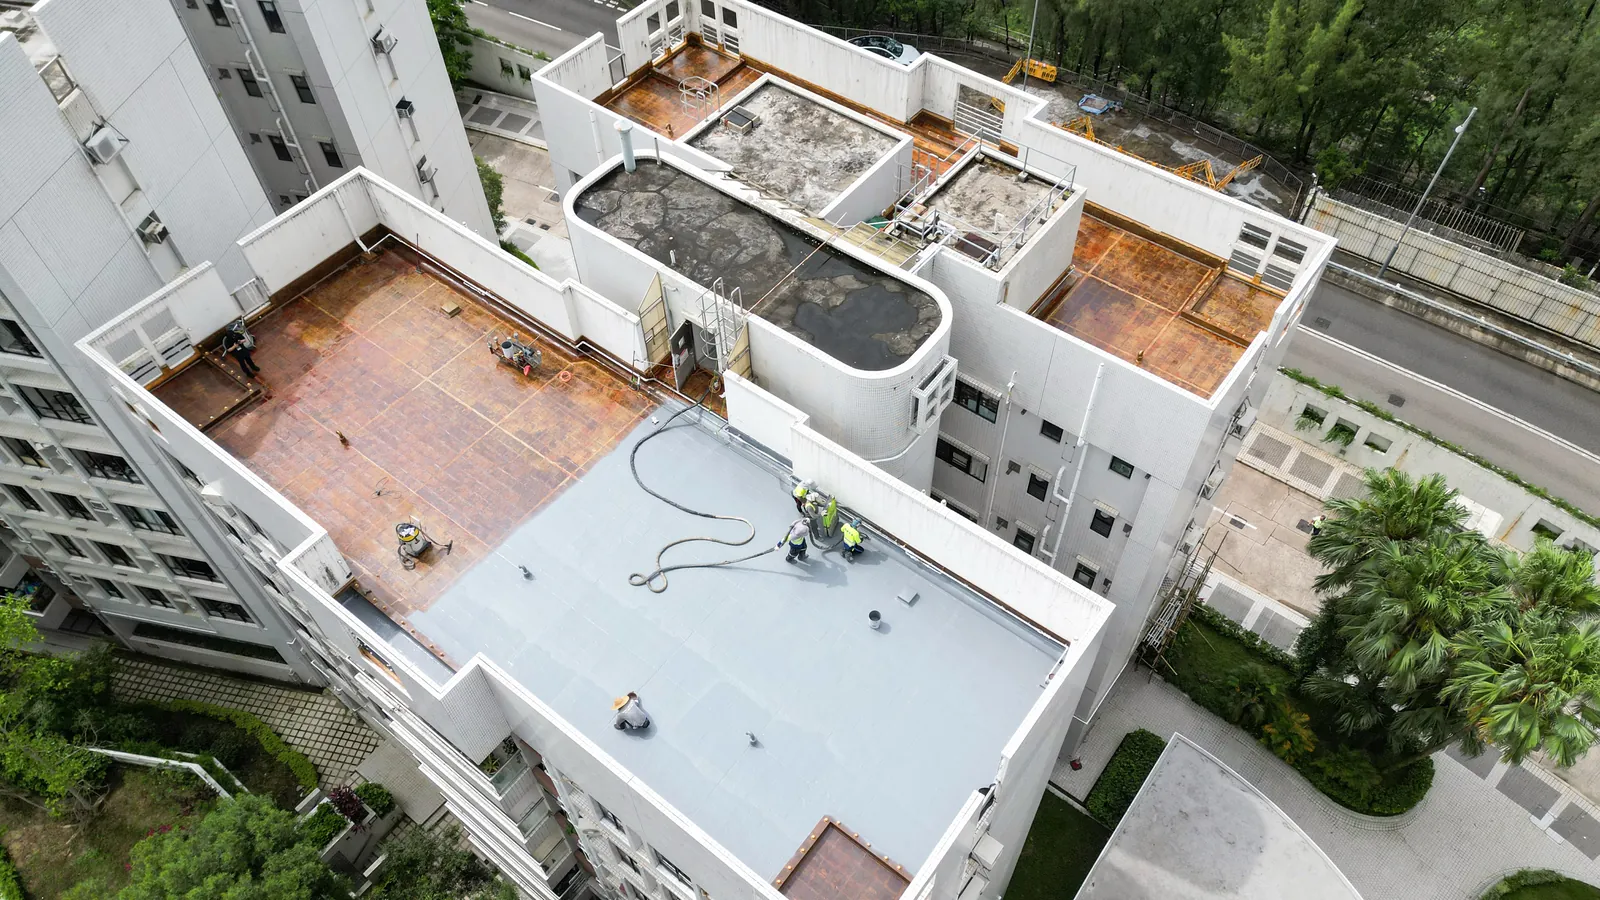
Workers using hoses to apply a light grey surface across a large roof area at Wadee Garden
Wadee Garden Blocks 21 and 22 project record 0404 / 08
Aerial view of a Wadee Garden roof, showing workers and hoses across light grey and brown surface zones
Wadee Garden Blocks 21 and 22 project record 0505 / 08
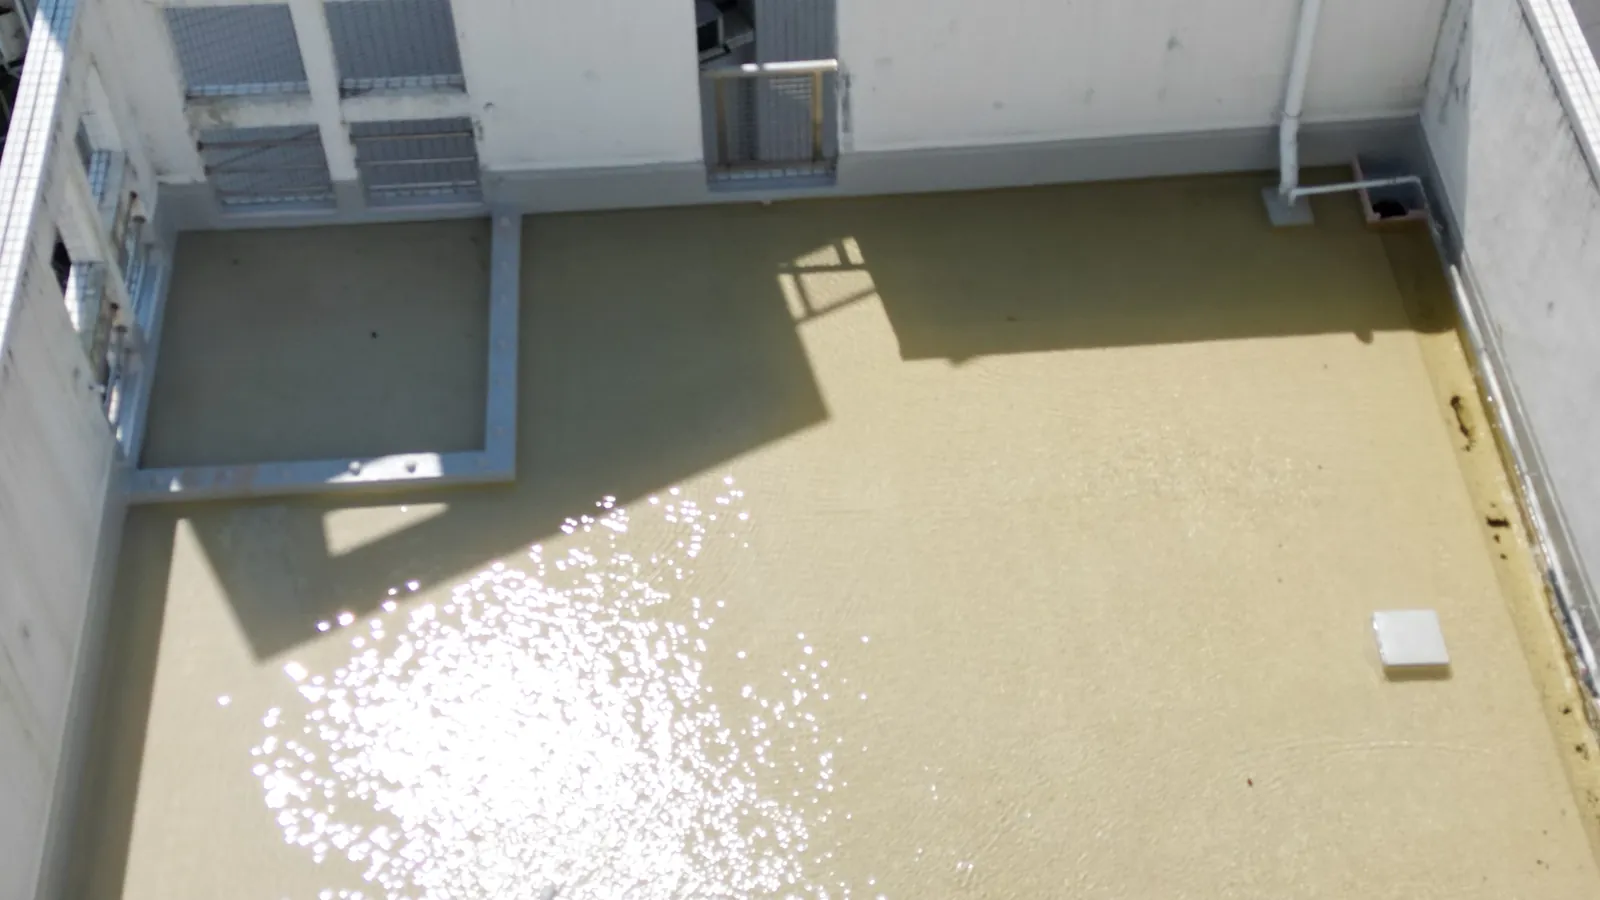
Recessed roof area at Wadee Garden covered by still water, with bright sunlight reflected on the surface
Wadee Garden Blocks 21 and 22 project record 0606 / 08
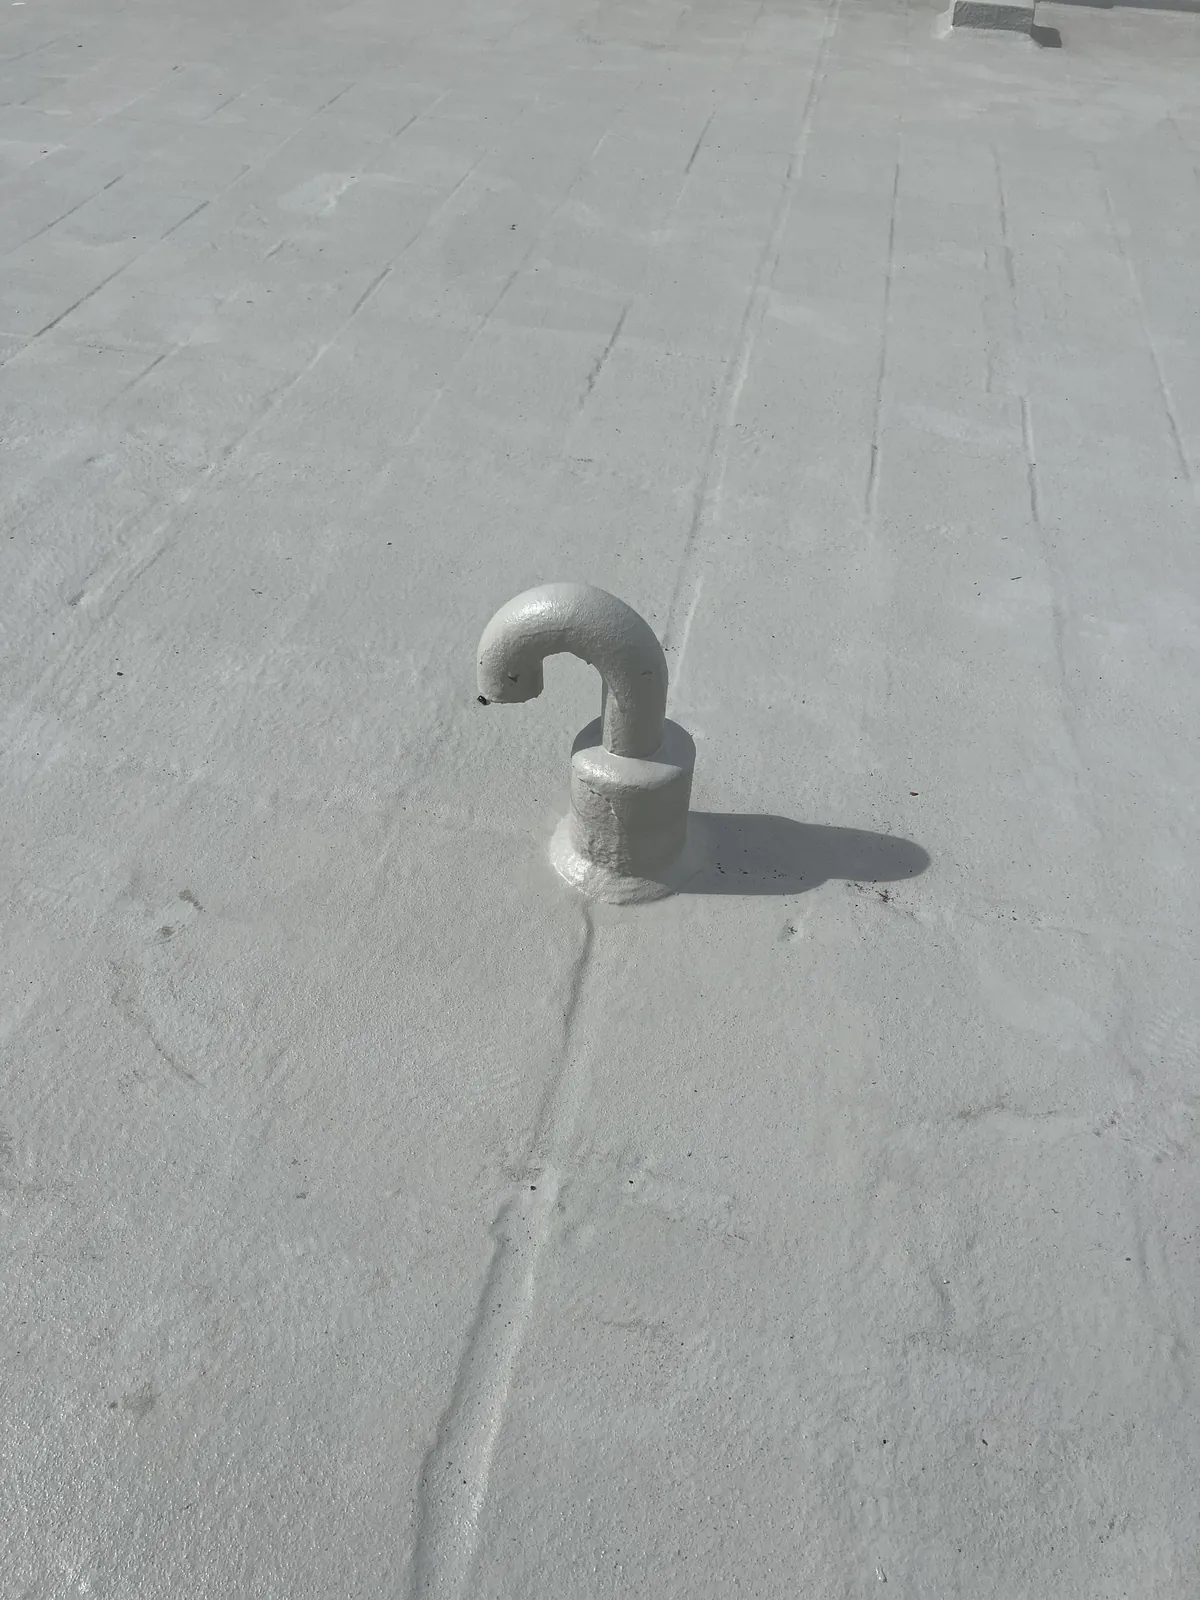
Close view of a uniform grey roof at Wadee Garden, with a curved metal vent pipe projecting from the surface
Wadee Garden Blocks 21 and 22 project record 0707 / 08
High aerial view of Wadee Garden, its swimming pool and tennis court, with green hills behind the residential blocks
Wadee Garden Blocks 21 and 22 project record 0808 / 08