Project case

Tai Wo Hau Road Public Housing Development (Phases 1 and 2)

Building type
Public-housing development
Project type
Property Development
District
Kwai Tsing
Scope of works
Waterproofing works and technical coordination for a public-housing development
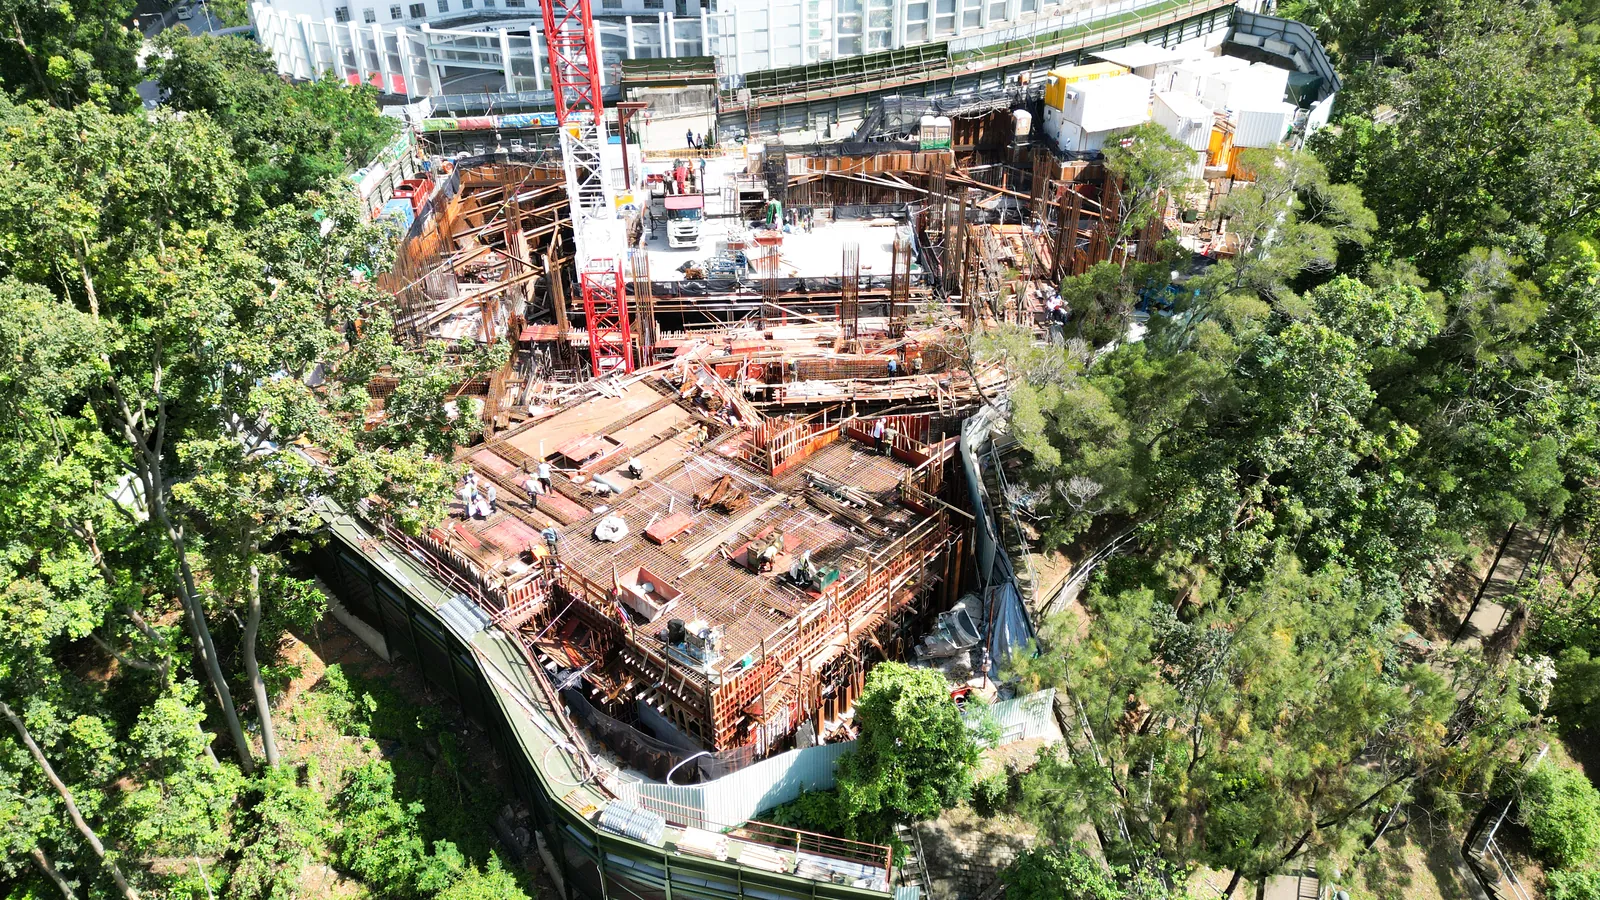
Aerial view of the Tai Wo Hau Road public housing site surrounded by trees, with formwork, reinforcing steel and a tower crane

Engineering record

Project background and problem

The large public-housing site required multi-trade coordination across foundations, water tanks, lift pits, roofs and wet areas.

Principal scope of works

  • 01Foundation waterproofing
  • 02Water-tank and lift-pit waterproofing
  • 03Roof and wet-area coordination

System or material approach

Waterproofing methods selected for the foundations, water tanks, lift pits, roofs and wet areas.

Inspection, acceptance or project records

The existing public record includes work-location and progress photographs from the large site. No independently publishable test report was found in the project source.

Updated
Content owner
Proficient Waterproofing & Engineering Ltd.
Reviewed by
Proficient Waterproofing Technical Team

This page was reviewed against existing public case records, site photographs and verifiable project information. Contract tests, acceptance, warranty and completion dates are stated only when public evidence is available.

Project requirements

Project Overview

Tai Wo Hau Road Public Housing Development (Phases 1 and 2) is located in Tai Wo Hau Road, Kwai Chung. The principal scope was waterproofing works and technical coordination for a public-housing development. The works also addressed multi-trade coordination within a large public-housing development.

The approximately 45,000 m² development included foundations, water tanks, lift pits, roofs and wet areas.

Within the multi-trade construction environment, technical support and site waterproofing were coordinated by structural location and programme stage.

Construction record

Arranged by work sequence
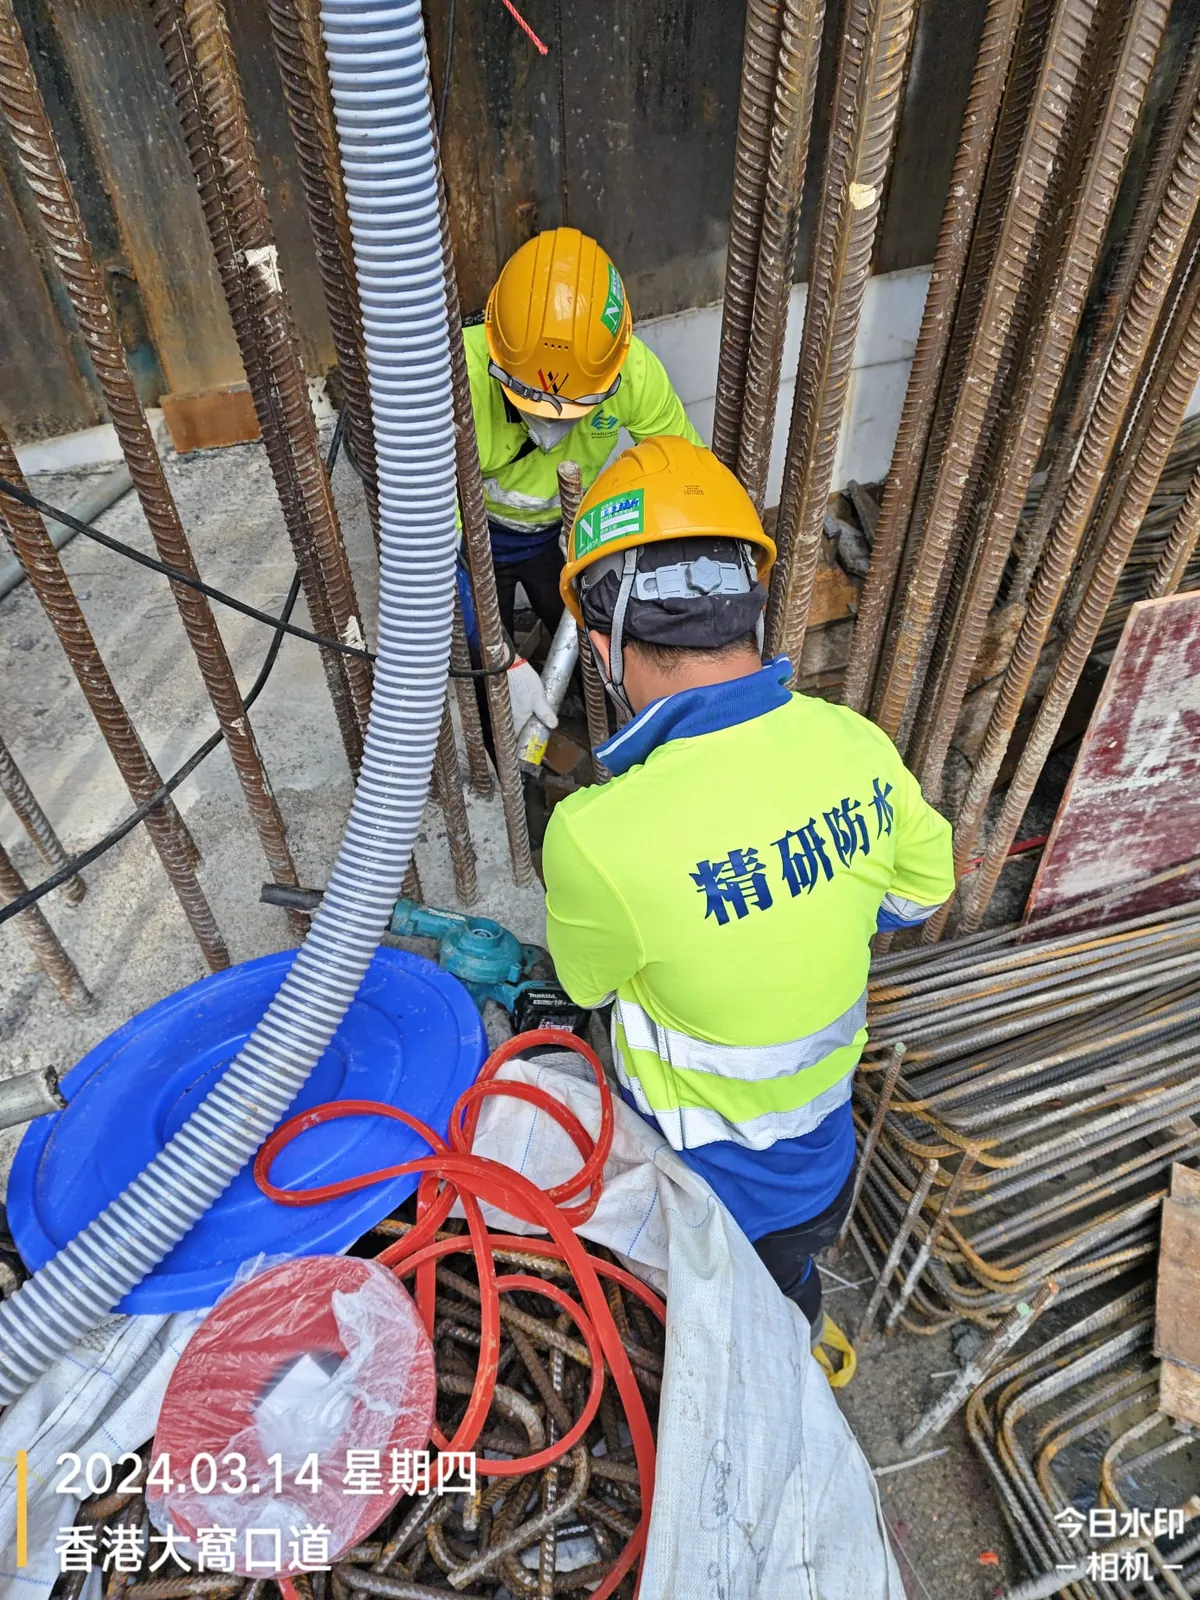
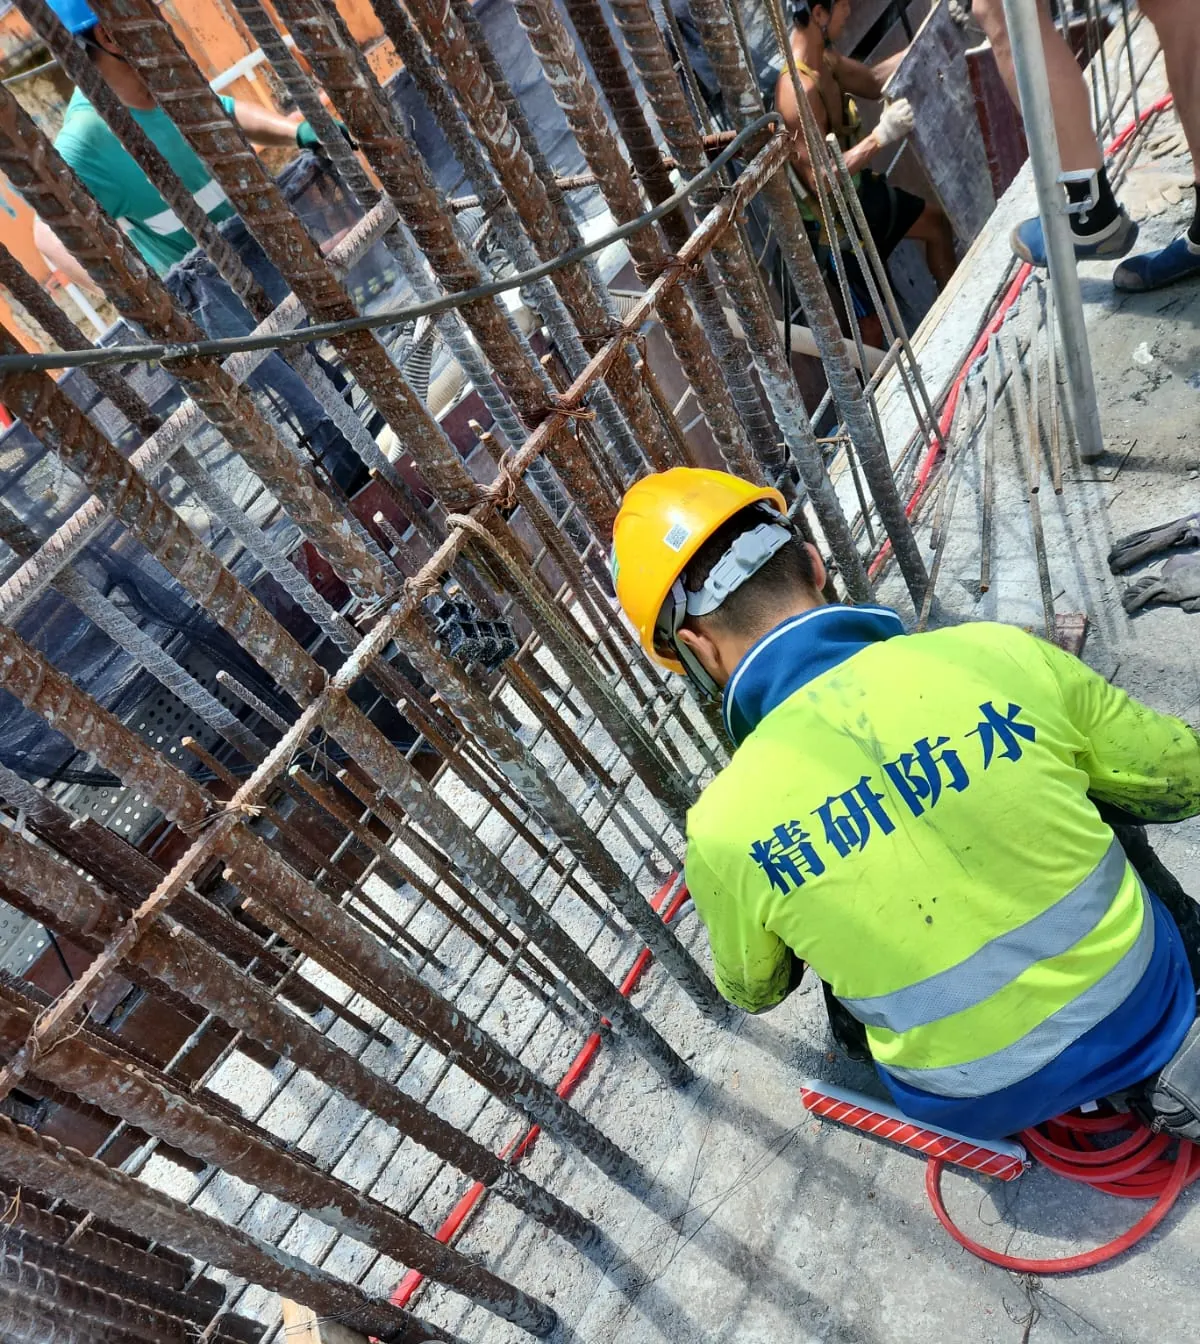
Workers handling pipes and equipment among dense reinforcement bars at the Tai Wo Hau public housing site
Tai Wo Hau Road Public Housing Development (Phases 1 and 2) site record 0101 / 08
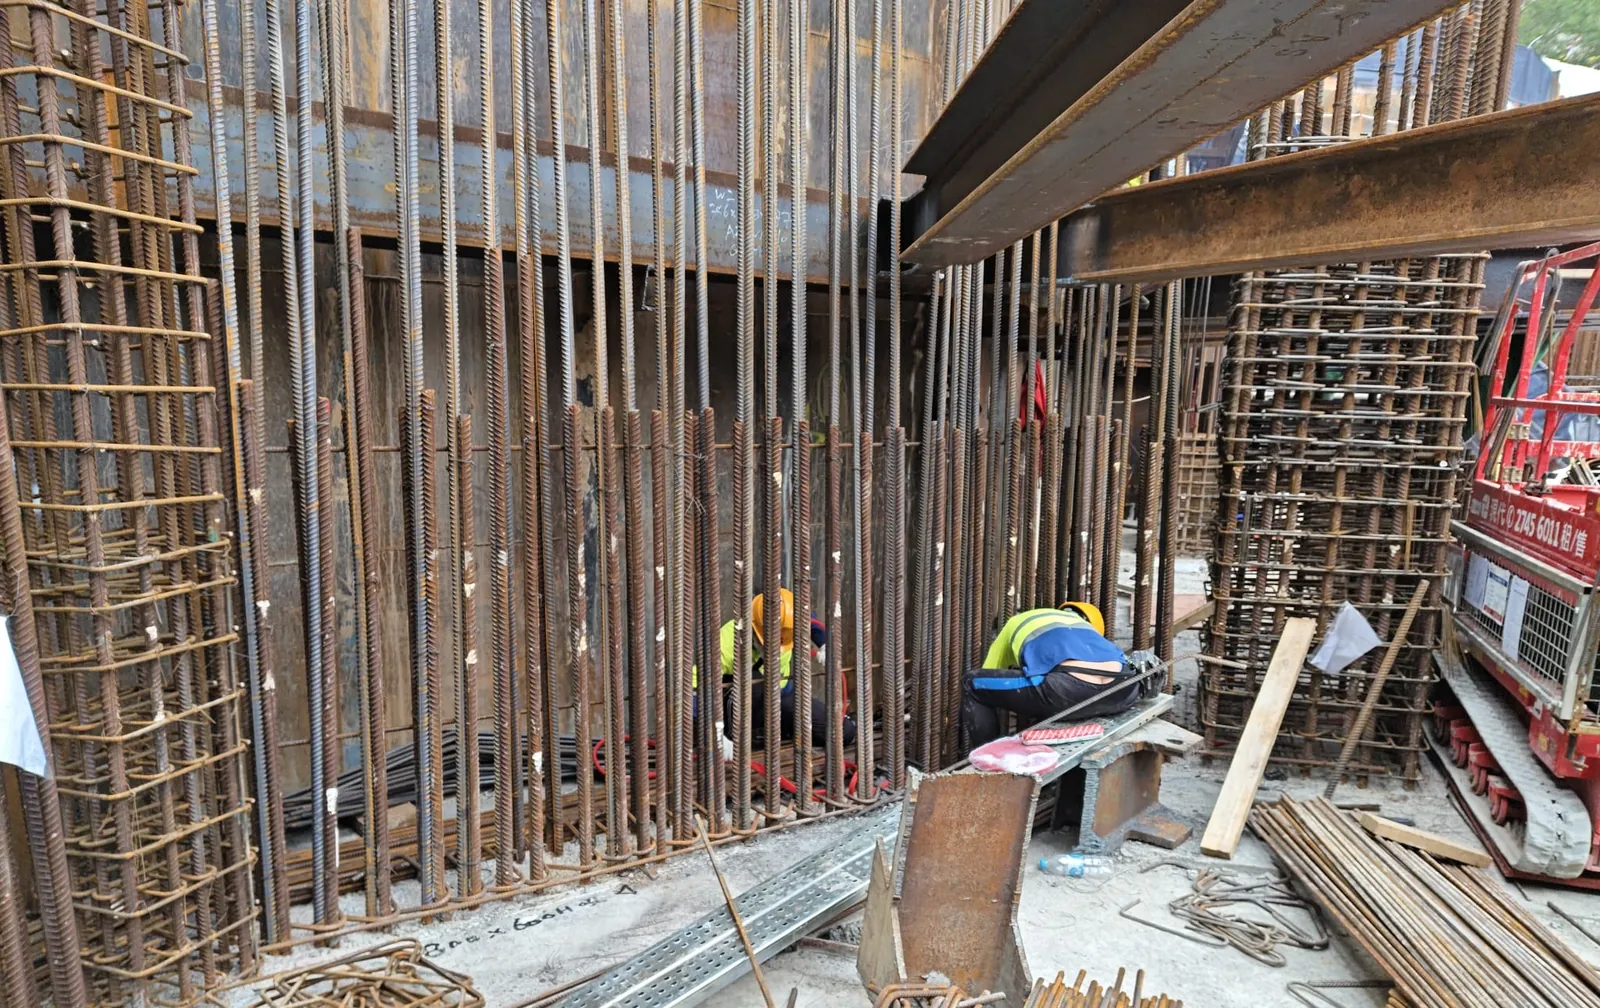
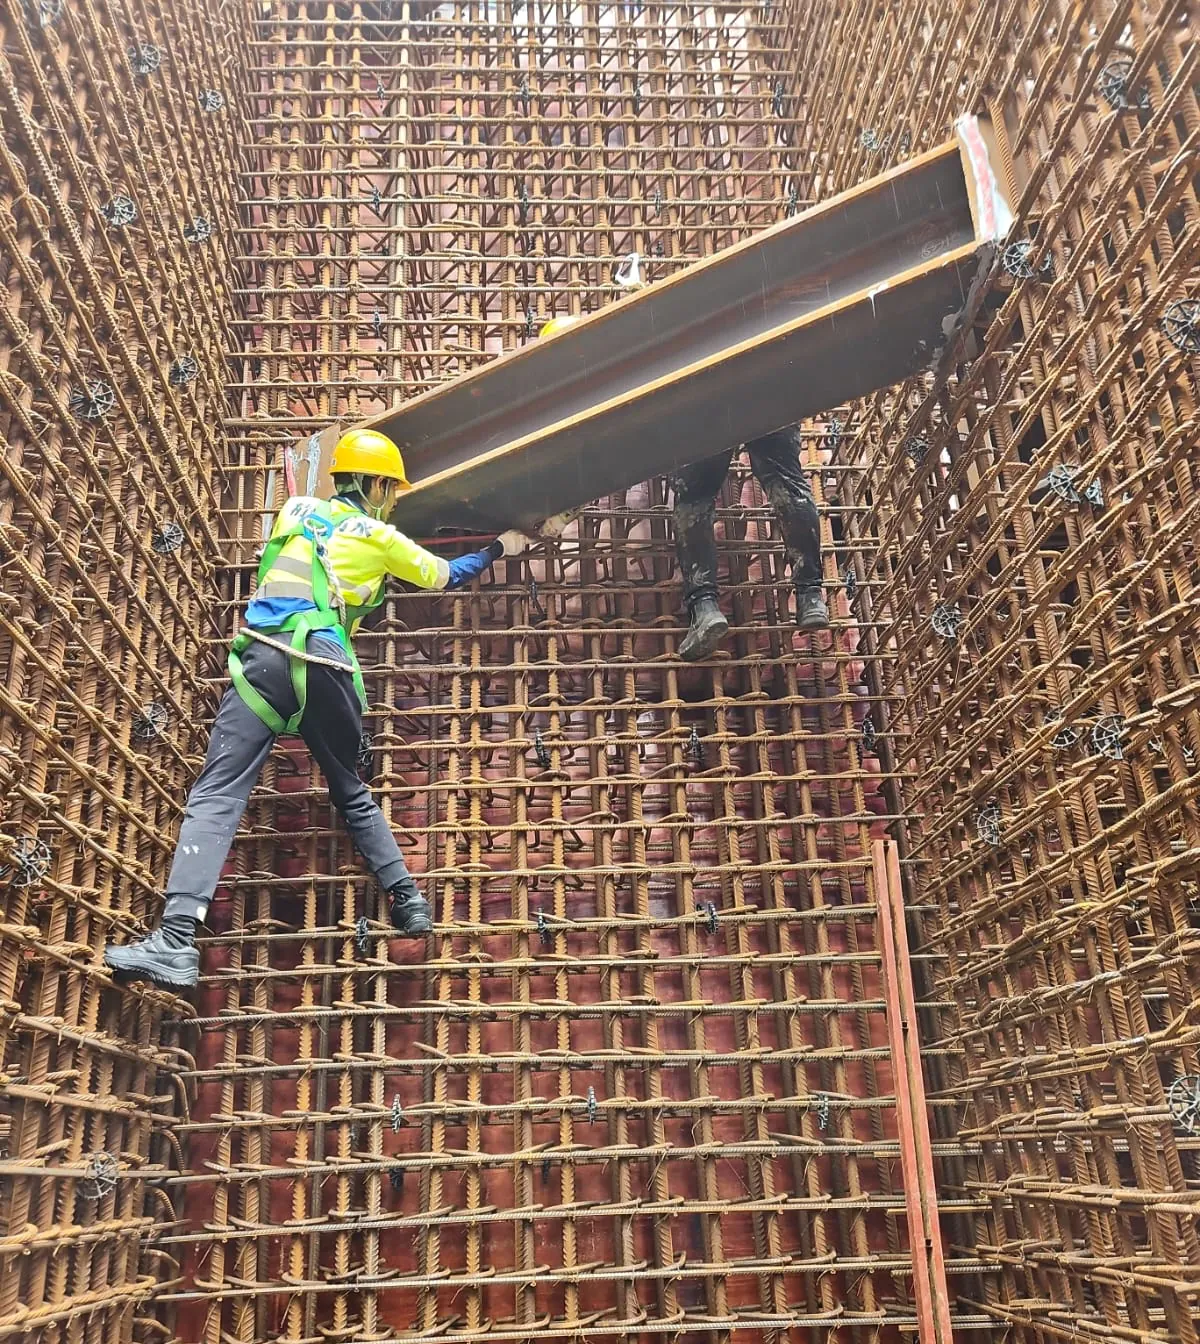
Workers inside a reinforced steel cage and formwork structure at the Tai Wo Hau public housing site
Tai Wo Hau Road Public Housing Development (Phases 1 and 2) site record 0202 / 08
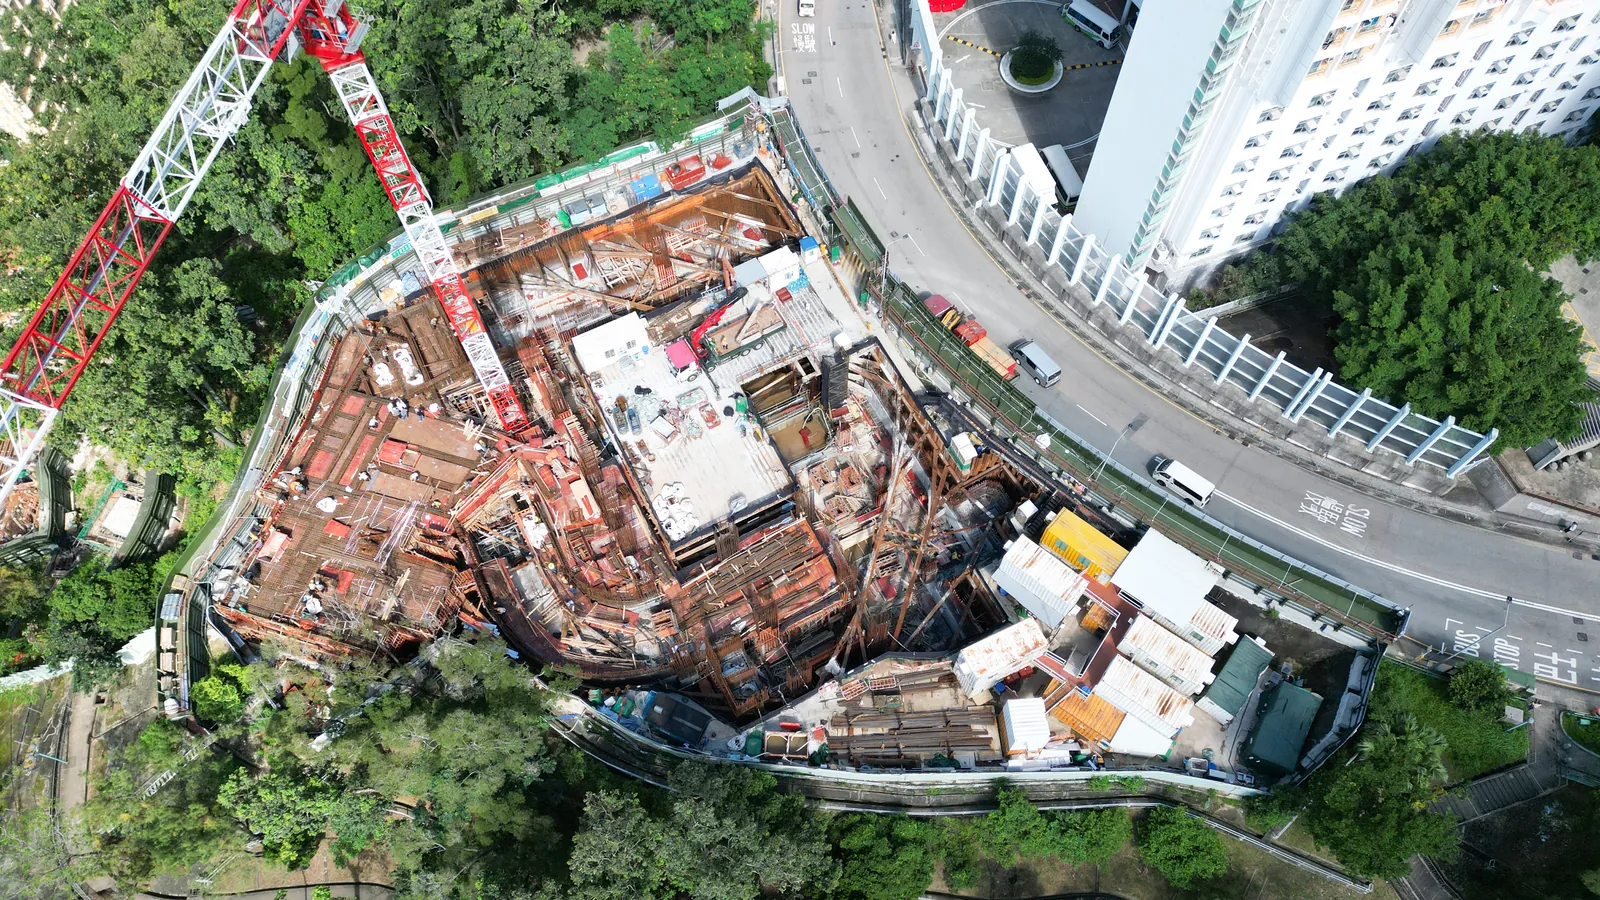
Vertical aerial view of the Tai Wo Hau public housing construction site beside roads and woodland
Tai Wo Hau Road Public Housing Development (Phases 1 and 2) site record 0303 / 08
Aerial view of the Tai Wo Hau Road public housing site surrounded by trees, with formwork, reinforcing steel and a tower crane
Tai Wo Hau Road Public Housing Development (Phases 1 and 2) site record 0404 / 08
Worker carrying out treatment at the base of a reinforced wall at the Tai Wo Hau public housing site
Tai Wo Hau Road Public Housing Development (Phases 1 and 2) site record 0505 / 08
Worker positioning a horizontal member inside a tall reinforcement cage at the Tai Wo Hau public housing site
Tai Wo Hau Road Public Housing Development (Phases 1 and 2) site record 0606 / 08
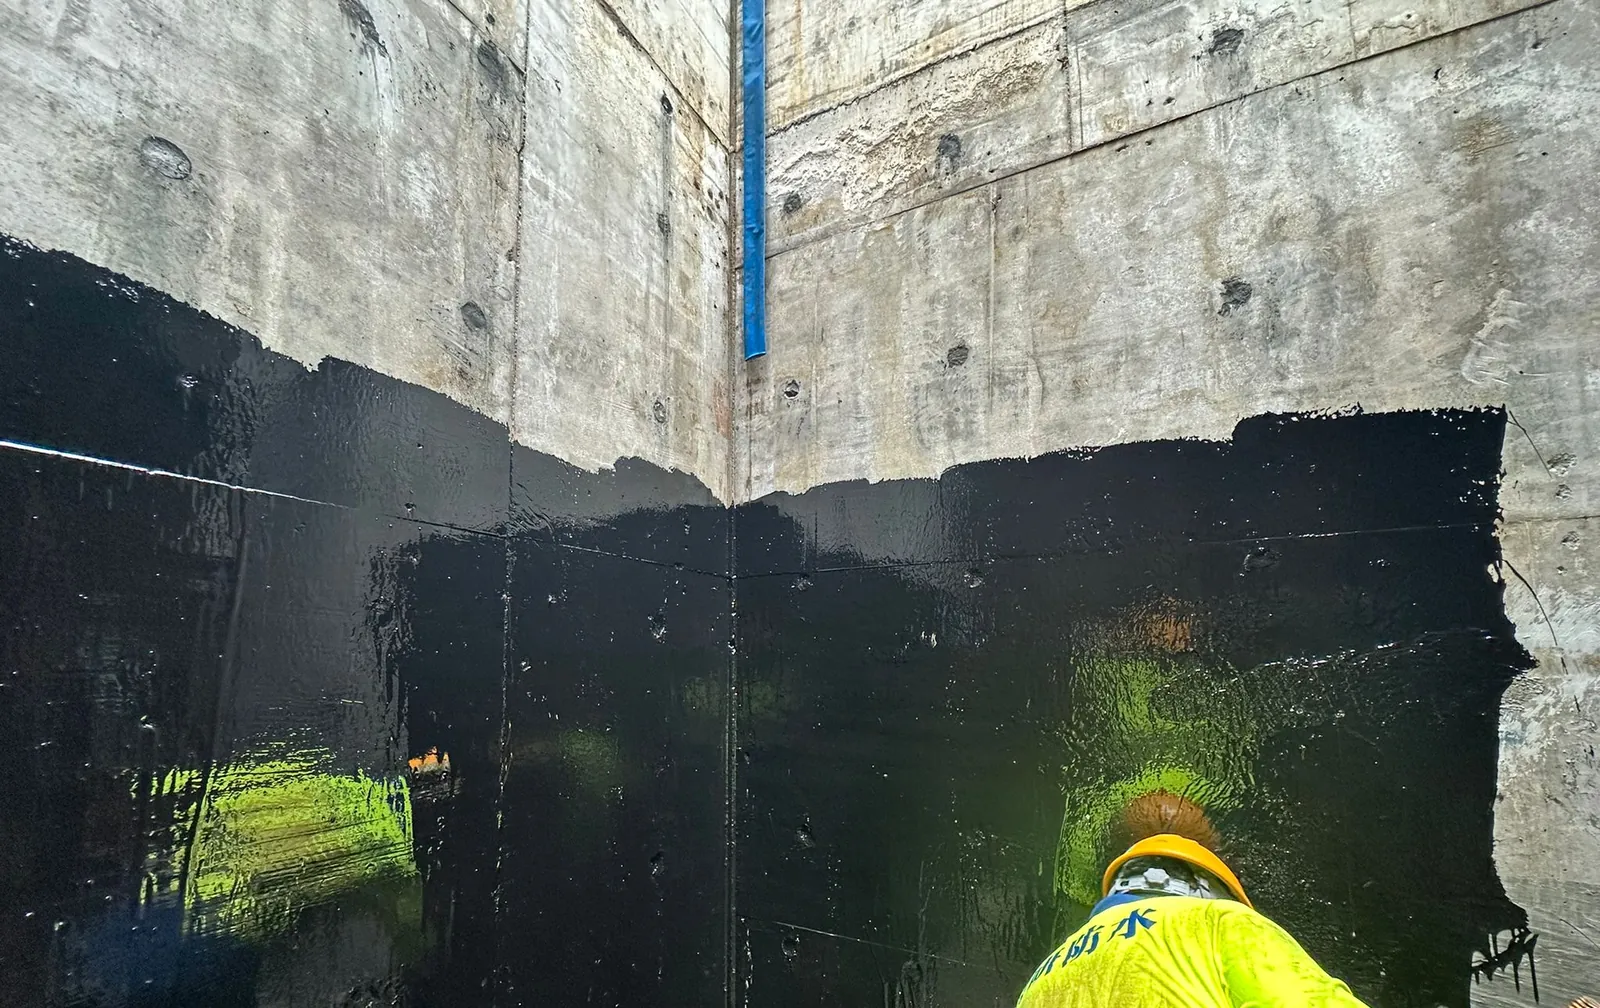
Close view of dark material applied along the base of a concrete wall at the Tai Wo Hau public housing site
Tai Wo Hau Road Public Housing Development (Phases 1 and 2) site record 0707 / 08
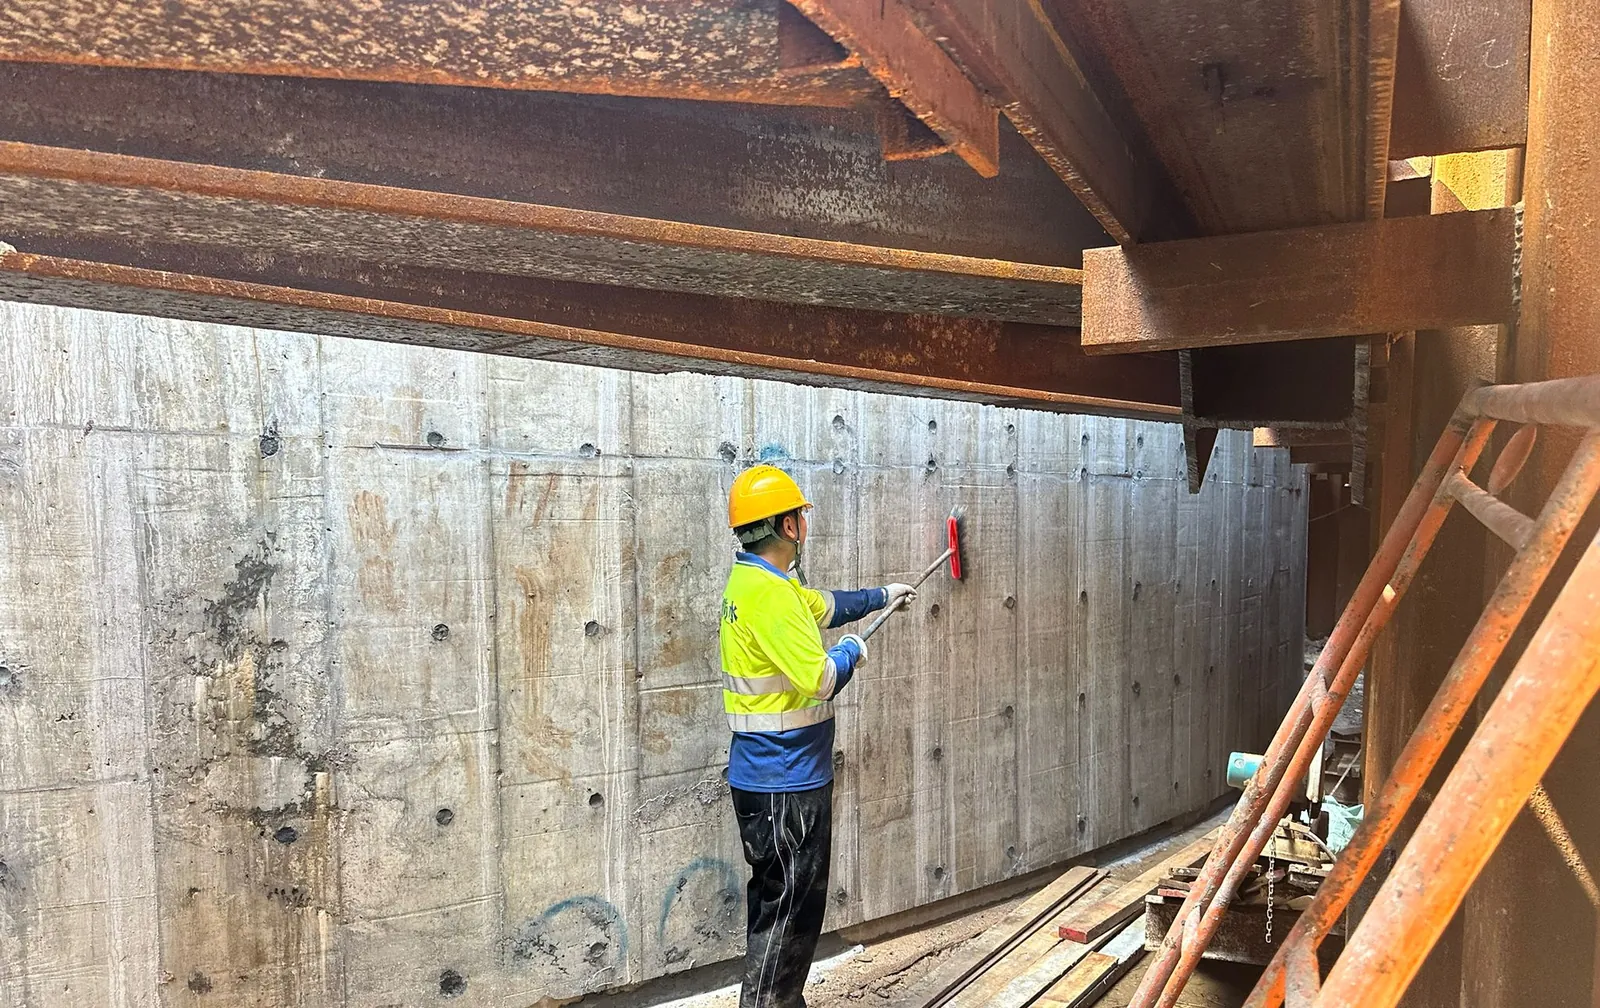
Worker treating an exposed concrete wall beneath formwork at the Tai Wo Hau public housing site
Tai Wo Hau Road Public Housing Development (Phases 1 and 2) site record 0808 / 08