Project case
SkyeHi
- Project type
- Property Development
- Location
- No. 2 King Sau Lane, Tuen Mun
- Scope of works
- Residential-development waterproofing

Project requirements
Project Overview
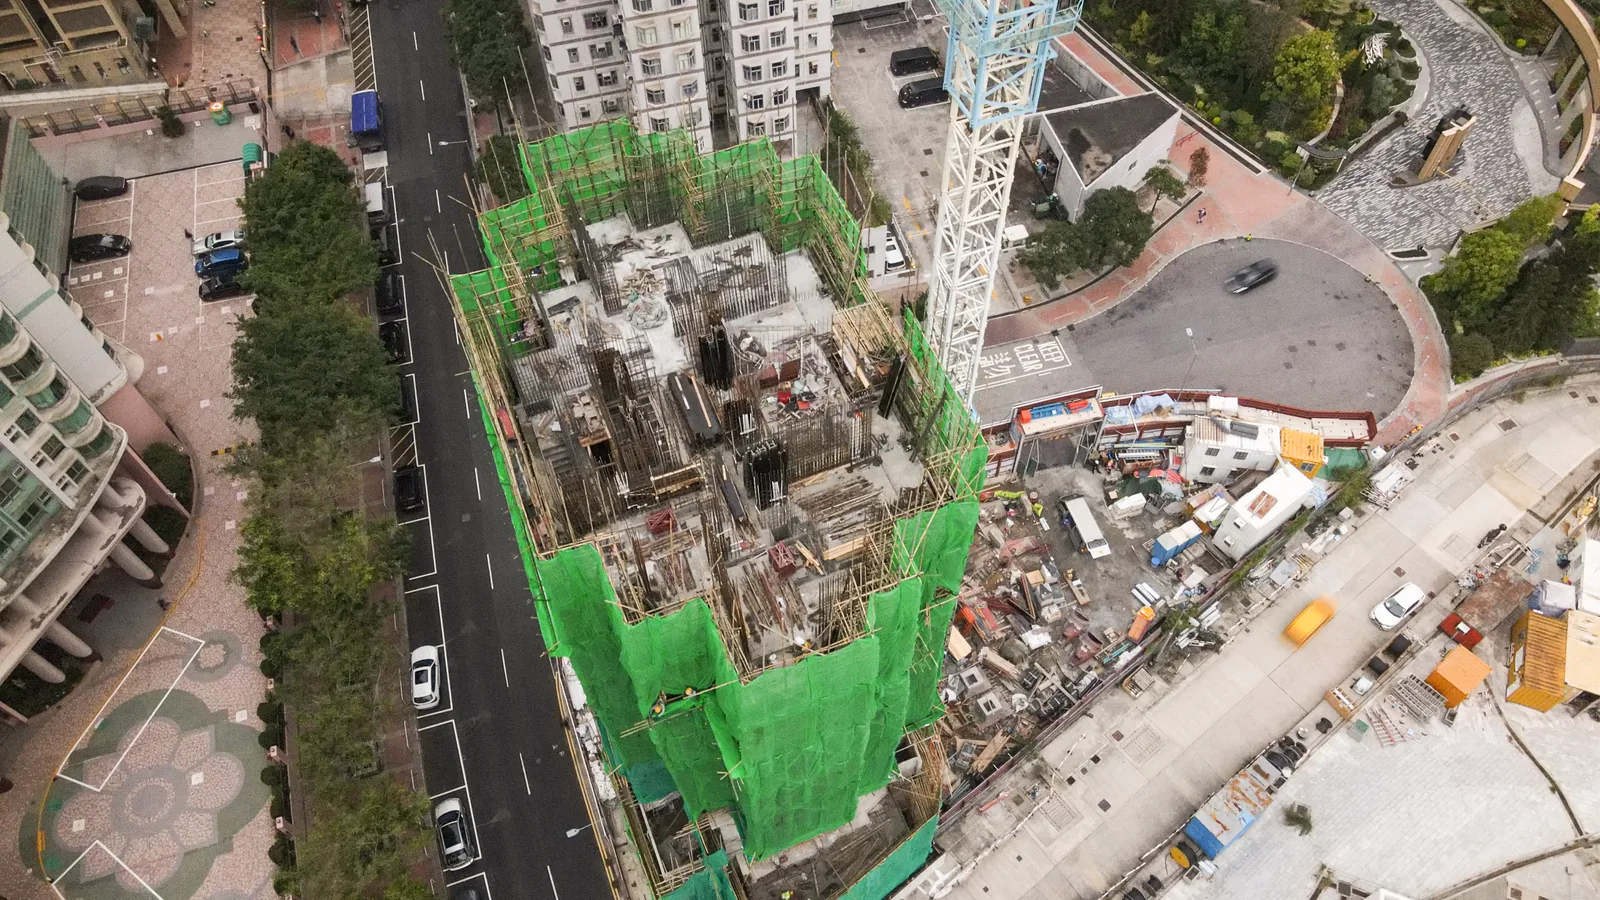
SkyeHi is located in No. 2 King Sau Lane, Tuen Mun. The principal scope was residential-development waterproofing. The works also addressed site coordination across multiple locations and work stages.
The works also included driveways, loading areas, bicycle parking and covered landscape zones, each requiring sequencing around loads, drainage and subsequent finishes.
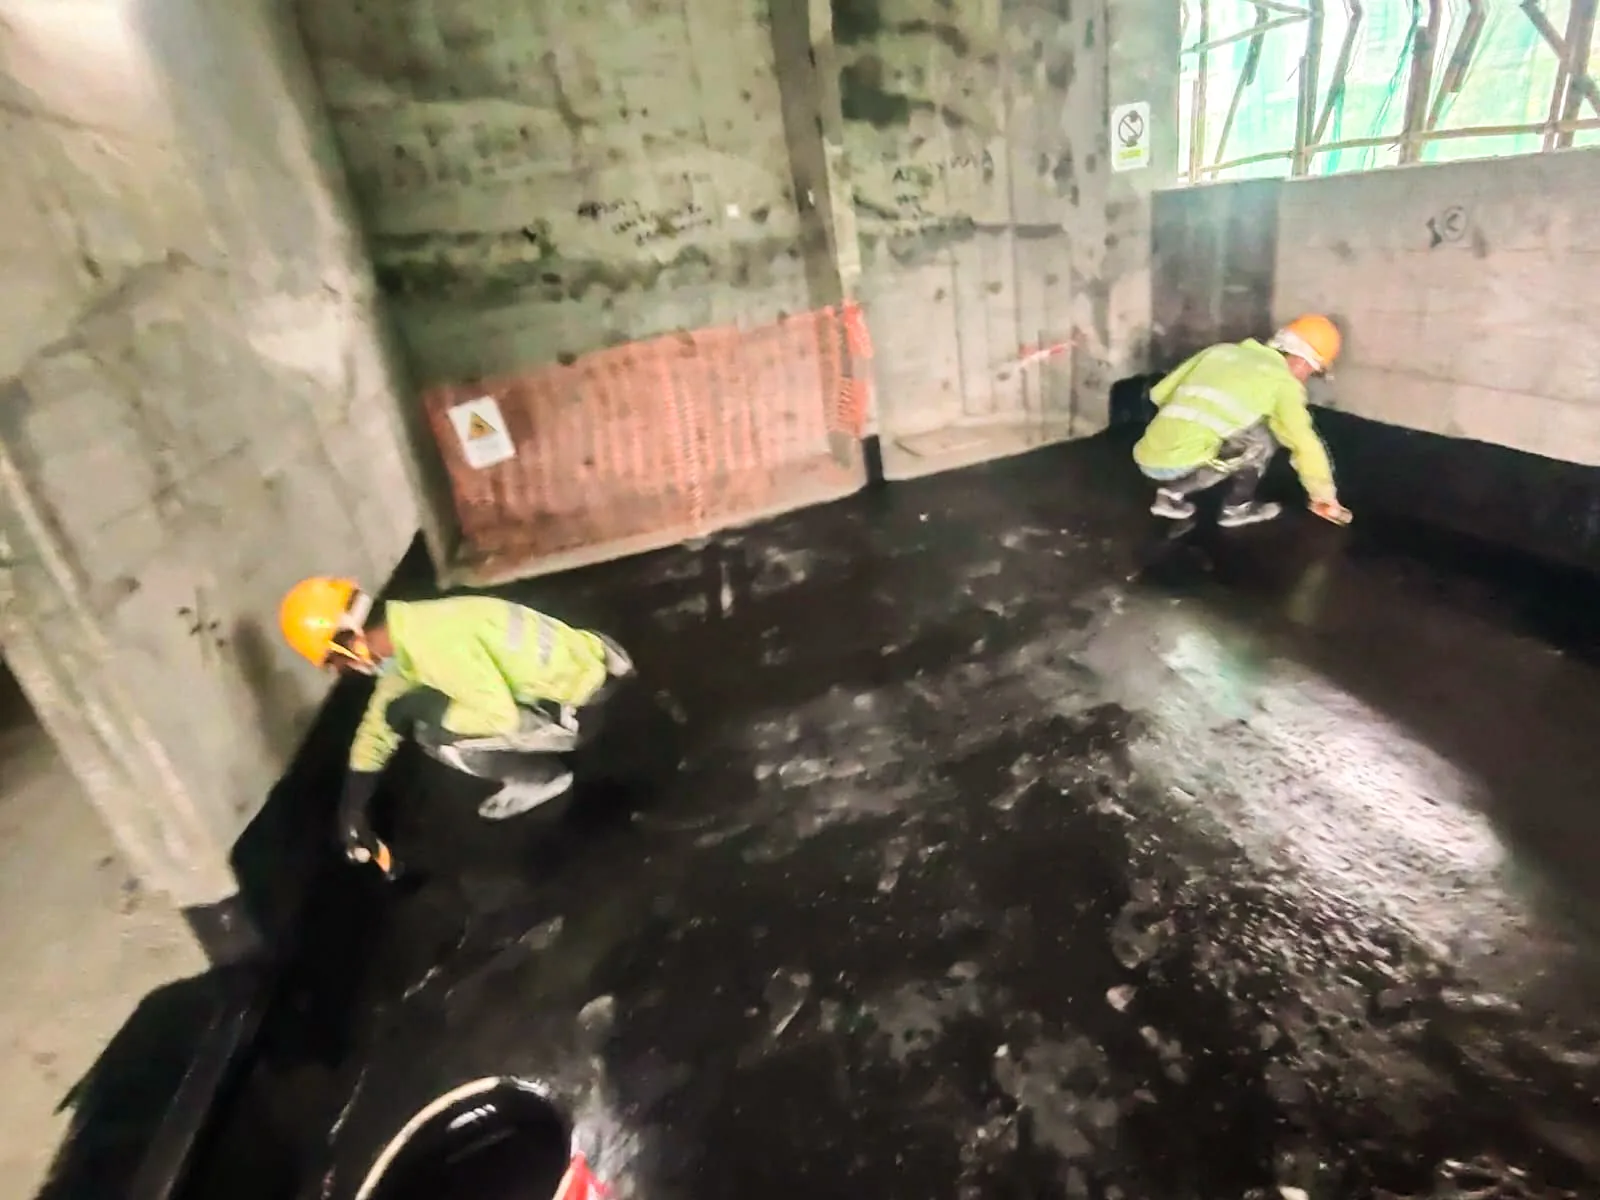
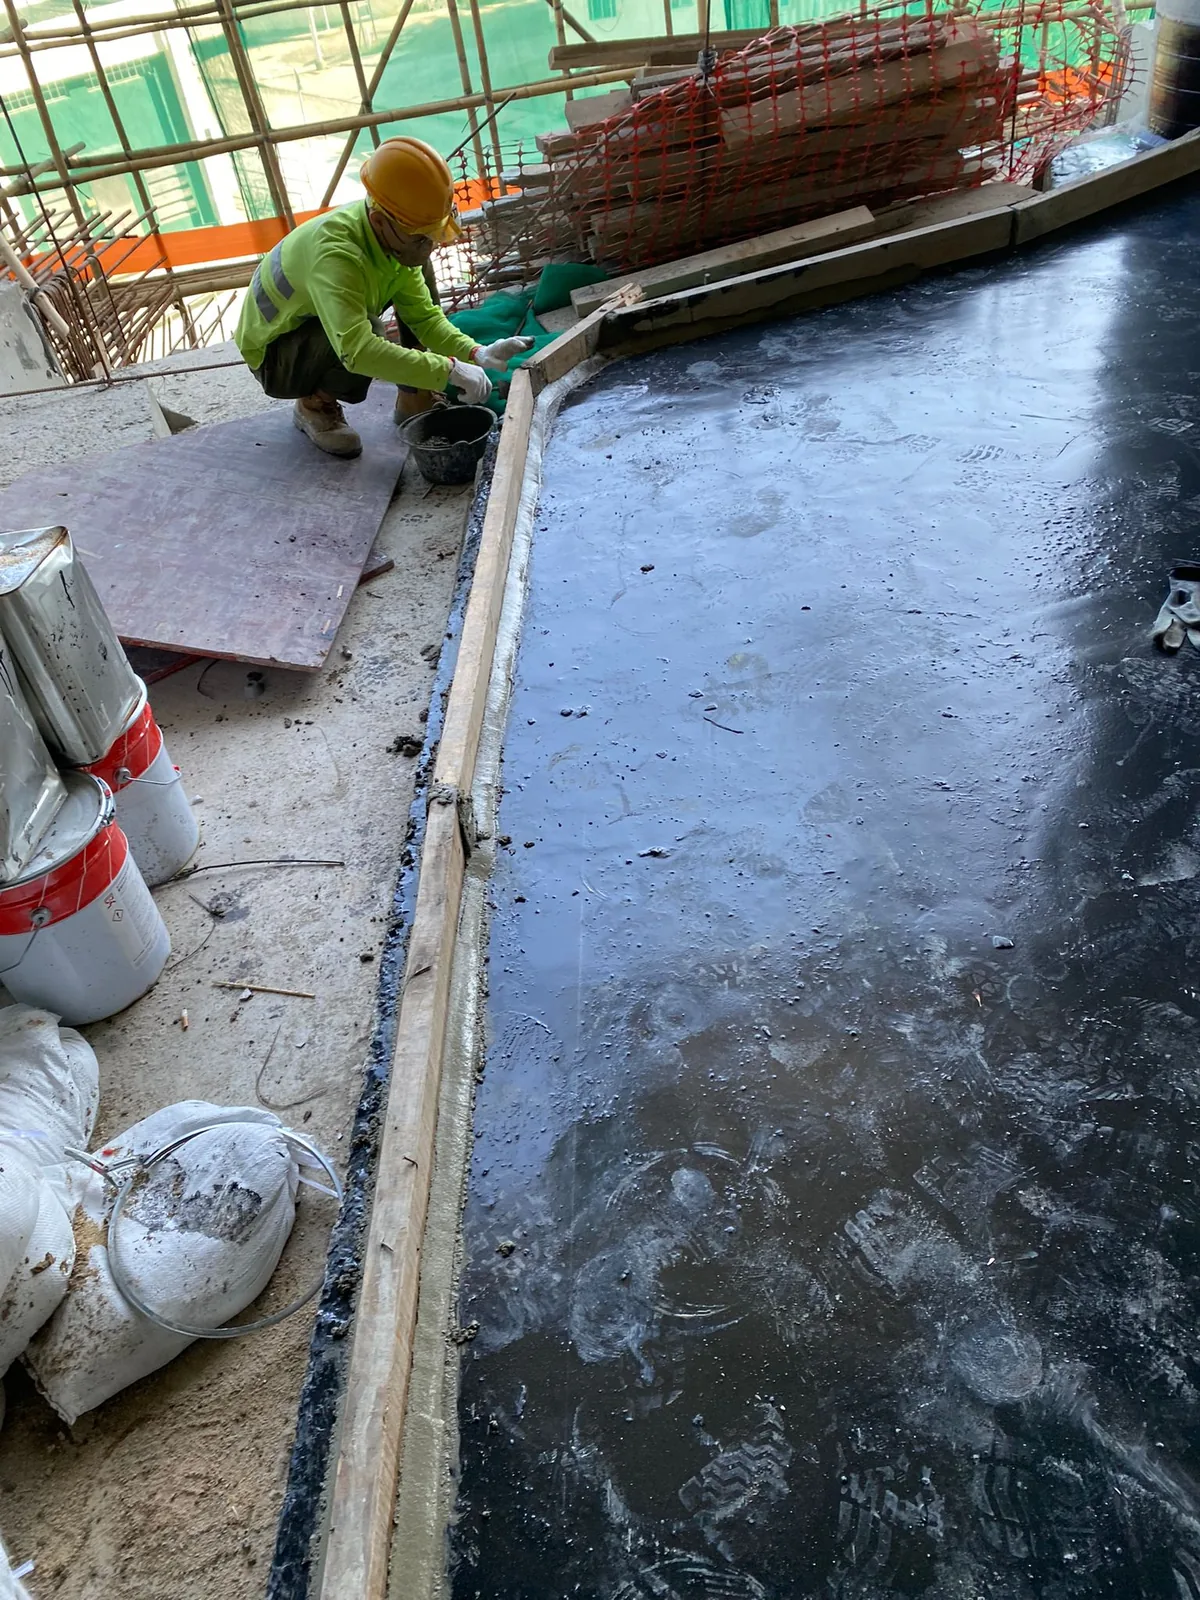
Records are organised by area and work stage, covering main waterproofing, wall-to-floor junctions, drainage and coordination across structures.
Construction record
Construction Photographs