Project case
Silver Terrace Road, Silverstrand
- Building type
- Coastal detached residence
- Project type
- Residential
- District
- Silverstrand
- Scope of works
- Coastal detached-house waterproofing

Engineering record
Project background and problem
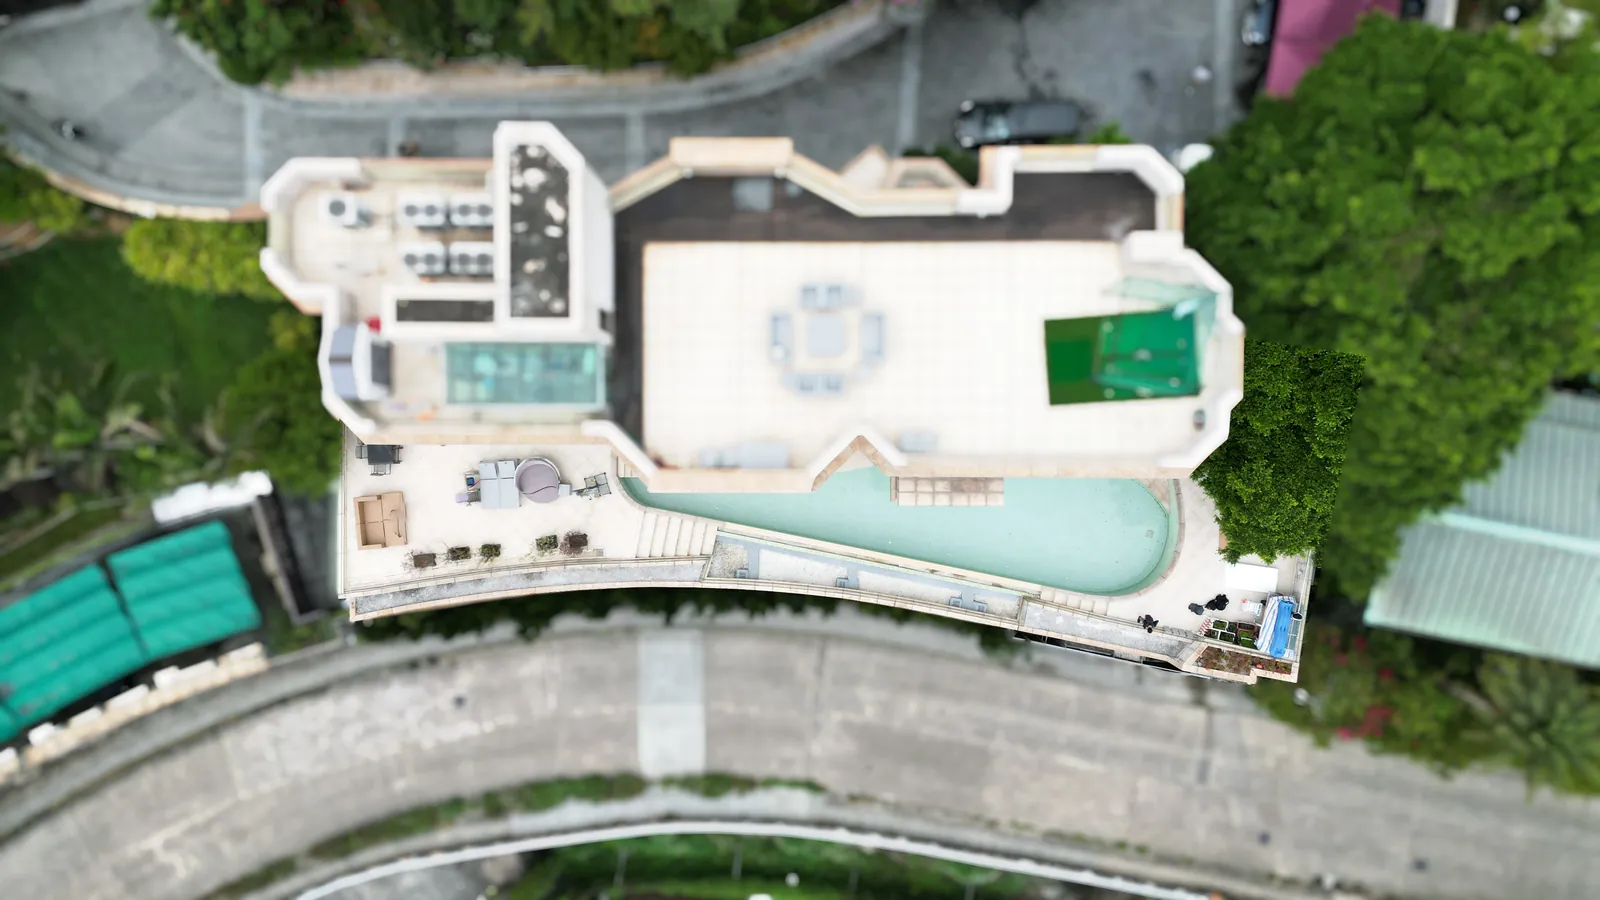
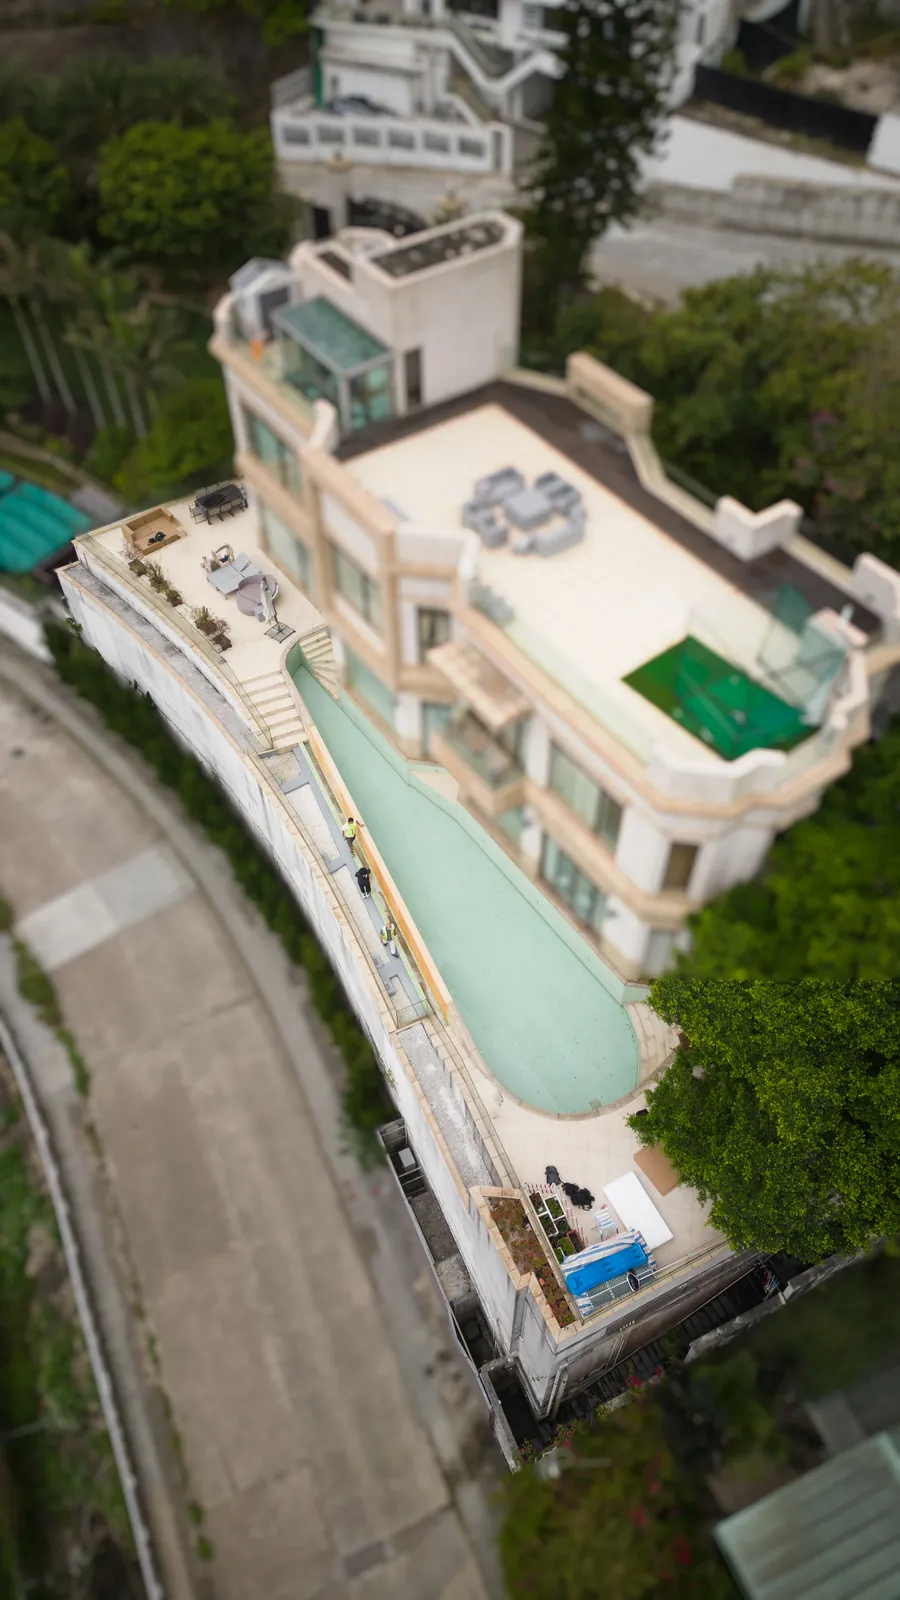
An approximately 627 m² pool and podium reconstruction addressed severe leakage into the plant room below the pool.
Principal scope of works
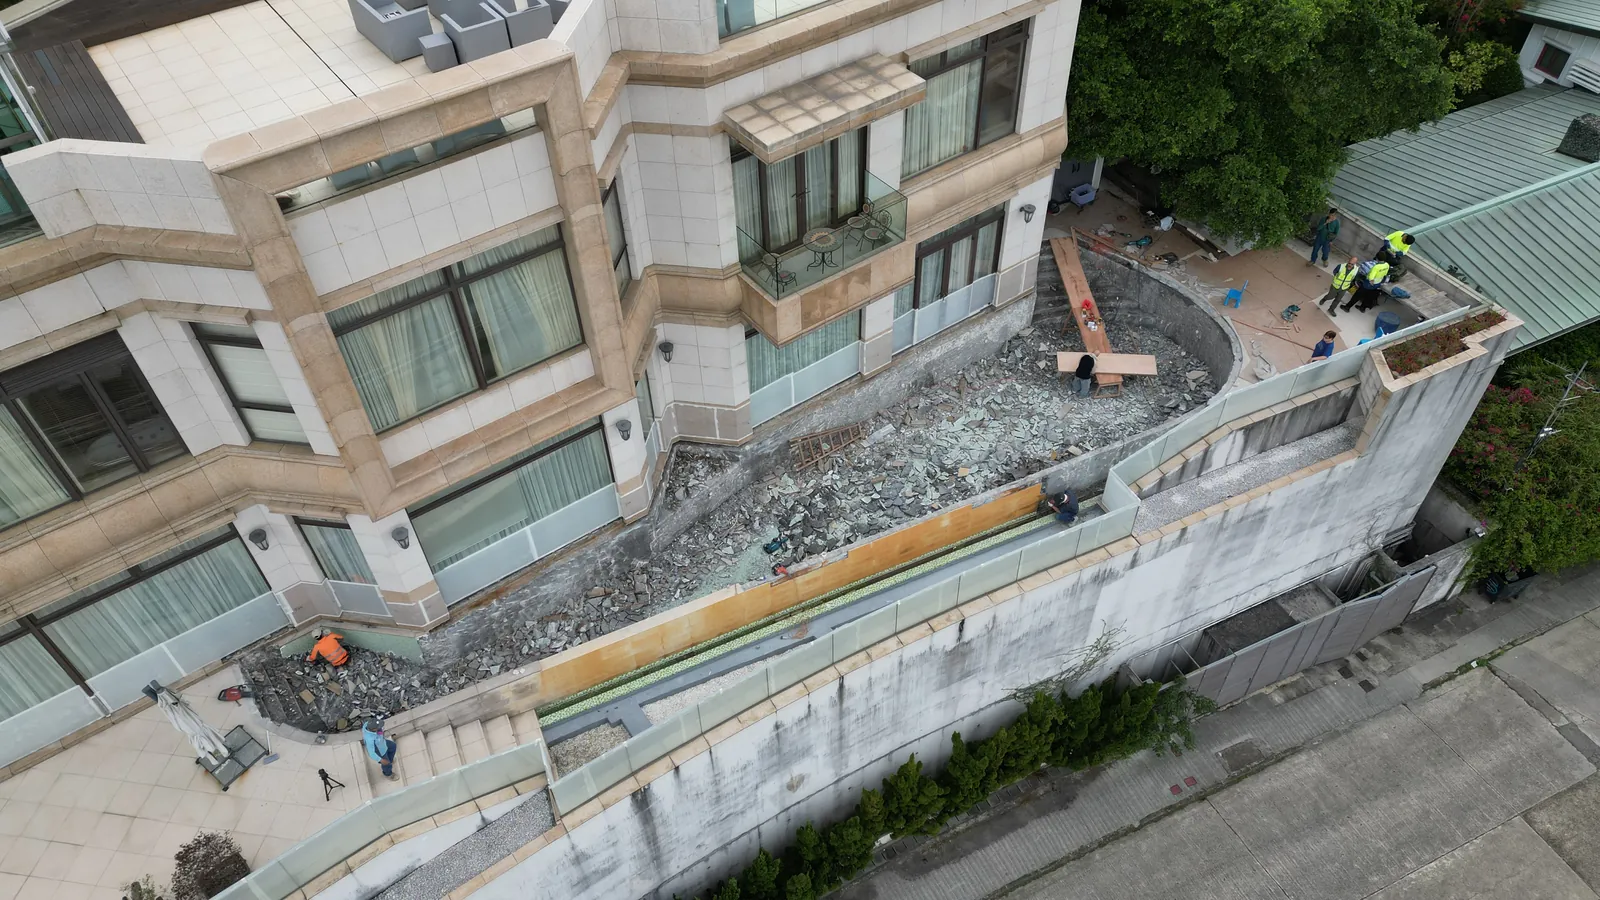
- 01Removal of existing pool, podium and side-wall systems
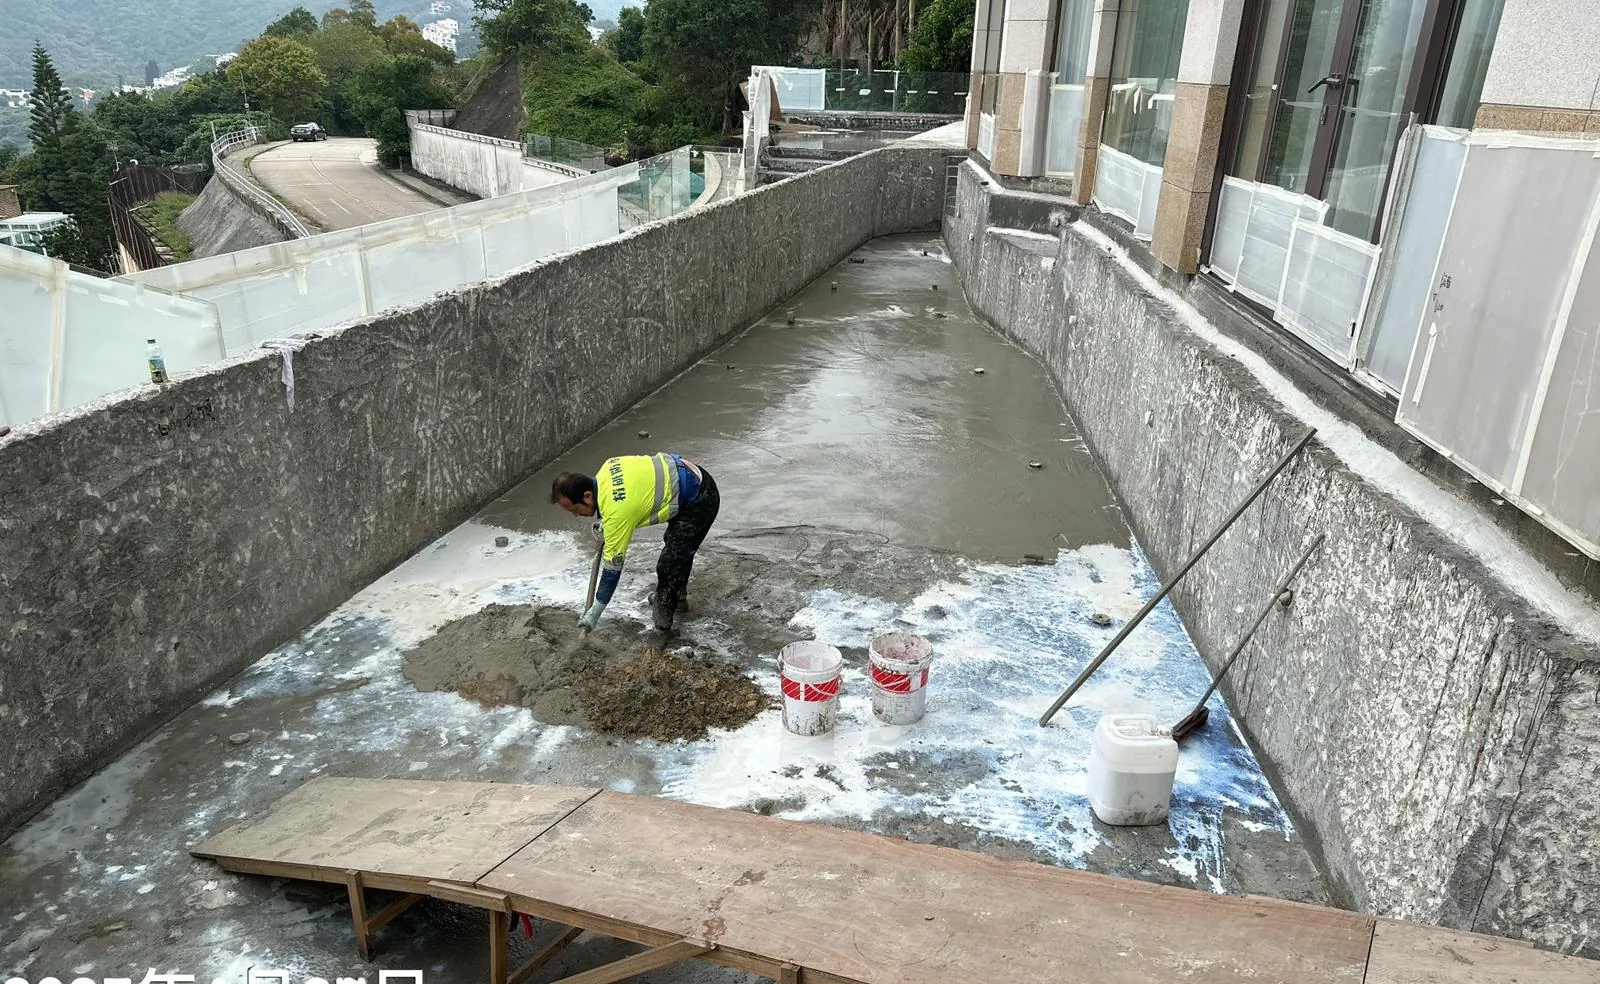
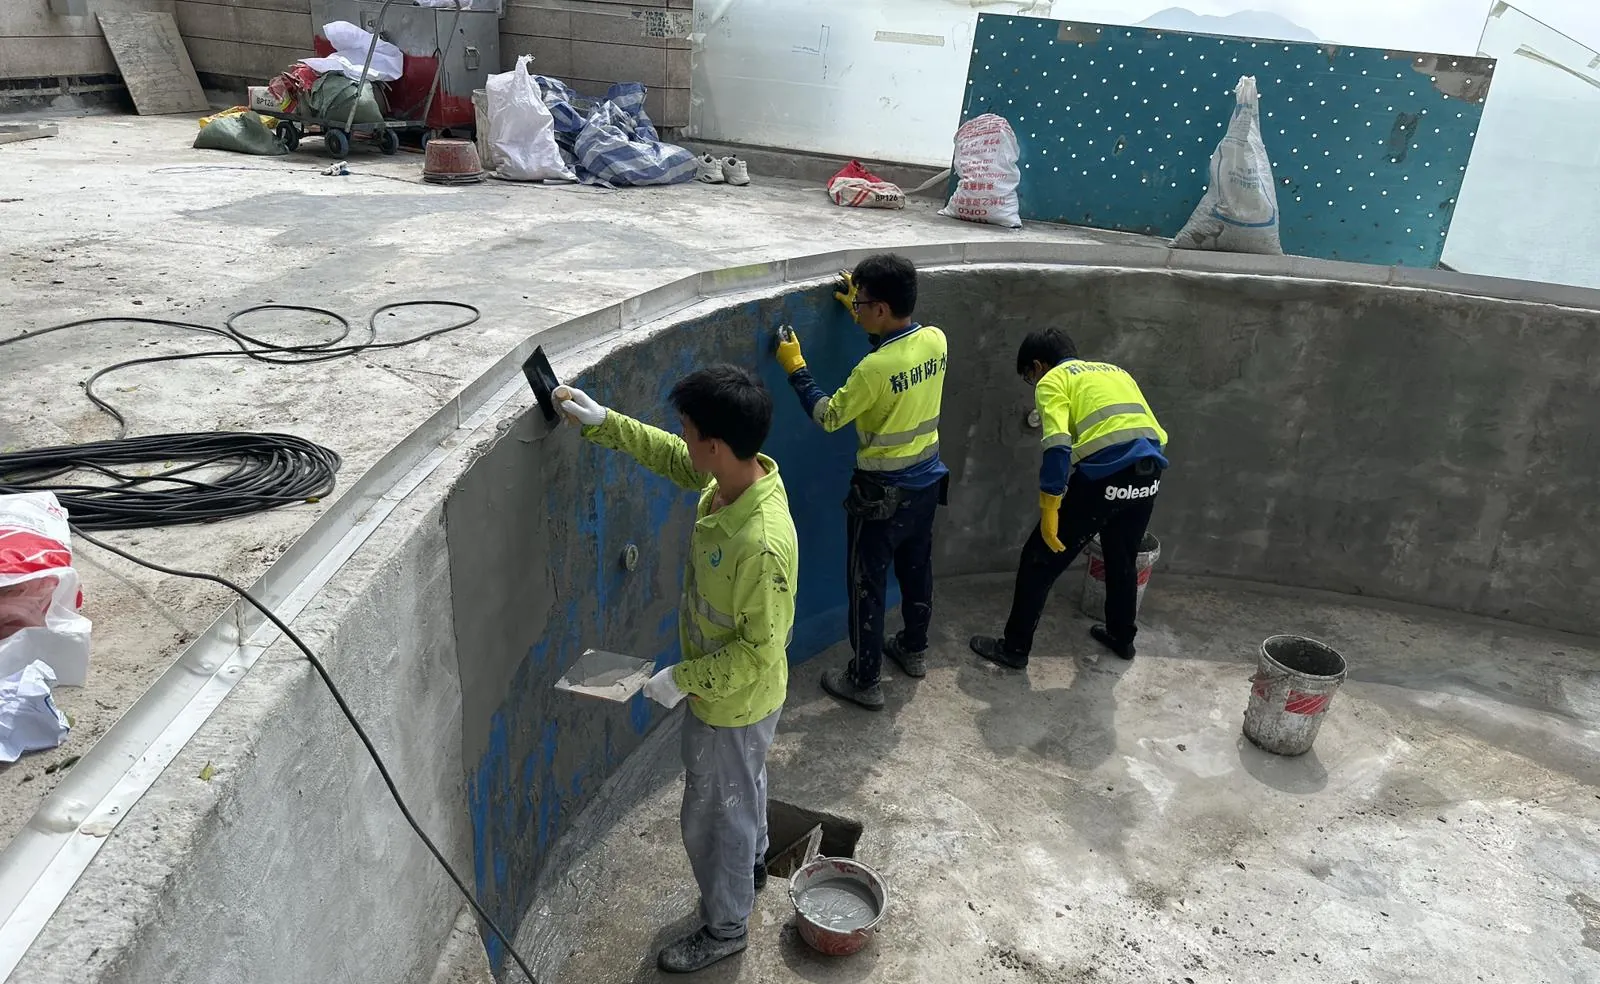
- 02Waterproofing reconstruction from structural concrete
- 03Basement, plant-room and finish-reinstatement records
System or material approach
Existing finishes and waterproofing at the pool, poolside podium and side walls were removed to structural concrete before rebuilding the waterproofing and finishes.
Inspection, acceptance or project records
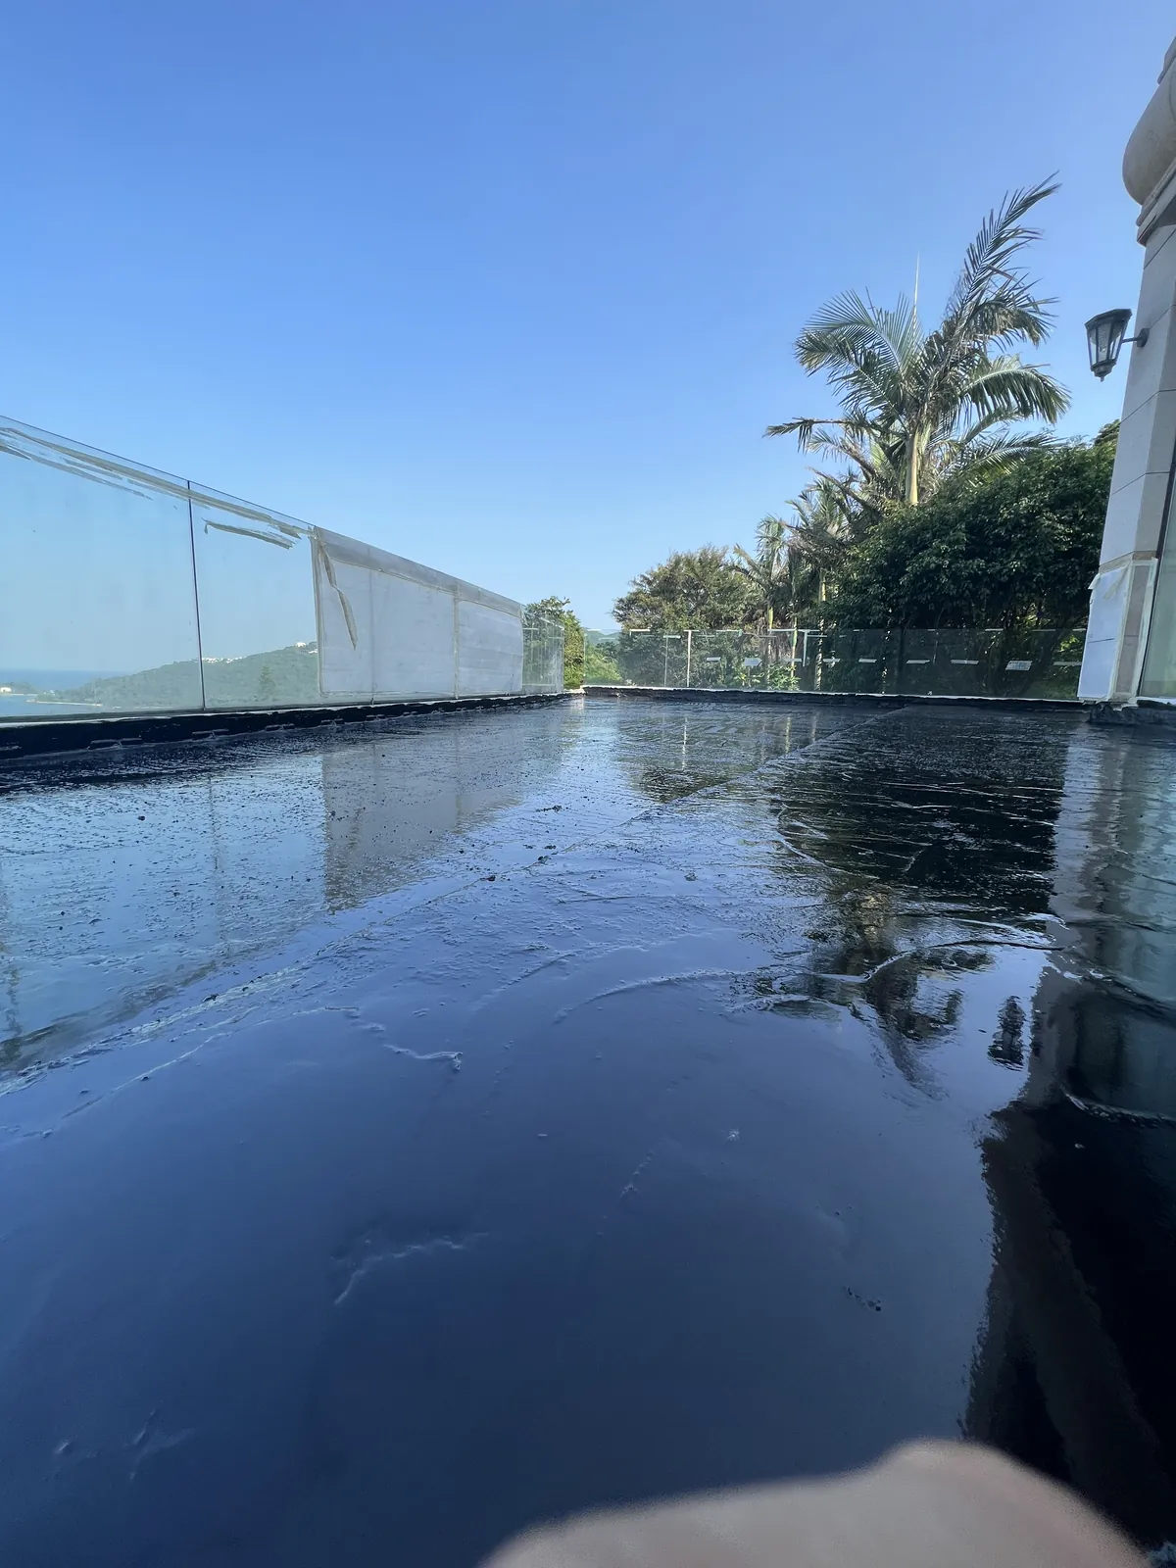
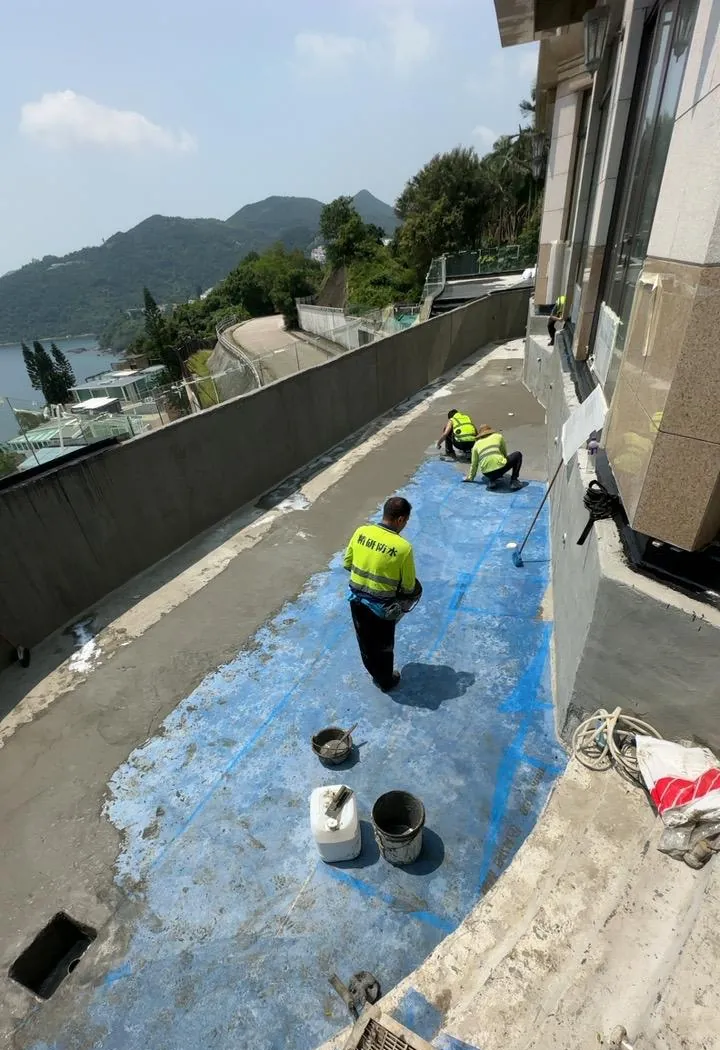
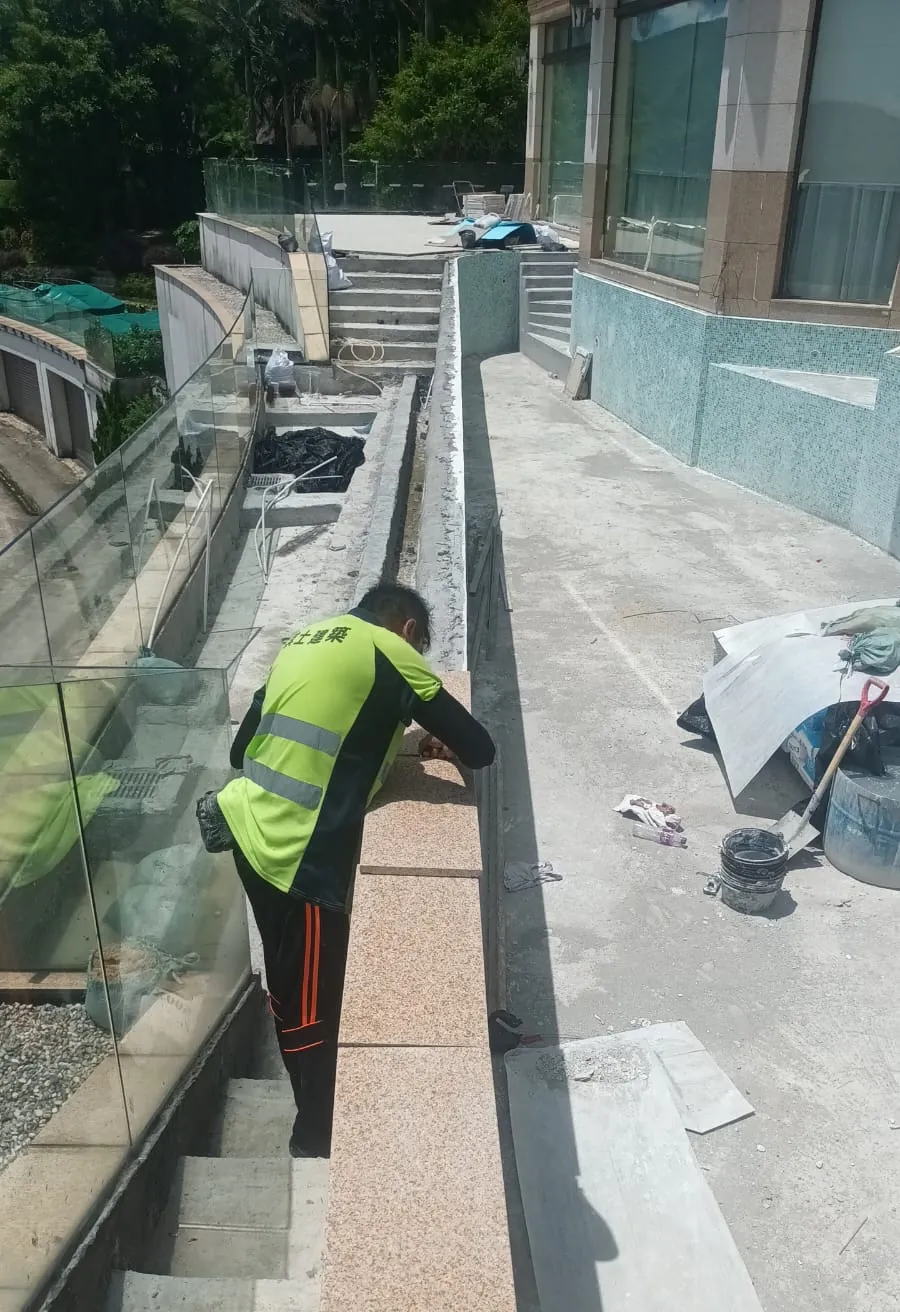
Photographs record removal, substrate, structural areas, waterproofing and finish reinstatement in sequence.
Project requirements
Project Overview
Silver Terrace Road, Silverstrand is located in Silverstrand. The principal scope was coastal detached-house waterproofing. The works also addressed severe leakage into the plant room below the pool.
Existing finishes and waterproofing were removed from the pool, poolside podium, side walls and related areas back to structural concrete before a new system was installed.
The scope also covered basement and plant-room areas, with records of removal, preparation, waterproofing and finish reinstatement.
Construction record
Construction Photographs