Project case

Villa Panova

Project type
Property Development
Location
Sai Kung
Scope of works
Detached-house roof waterproofing
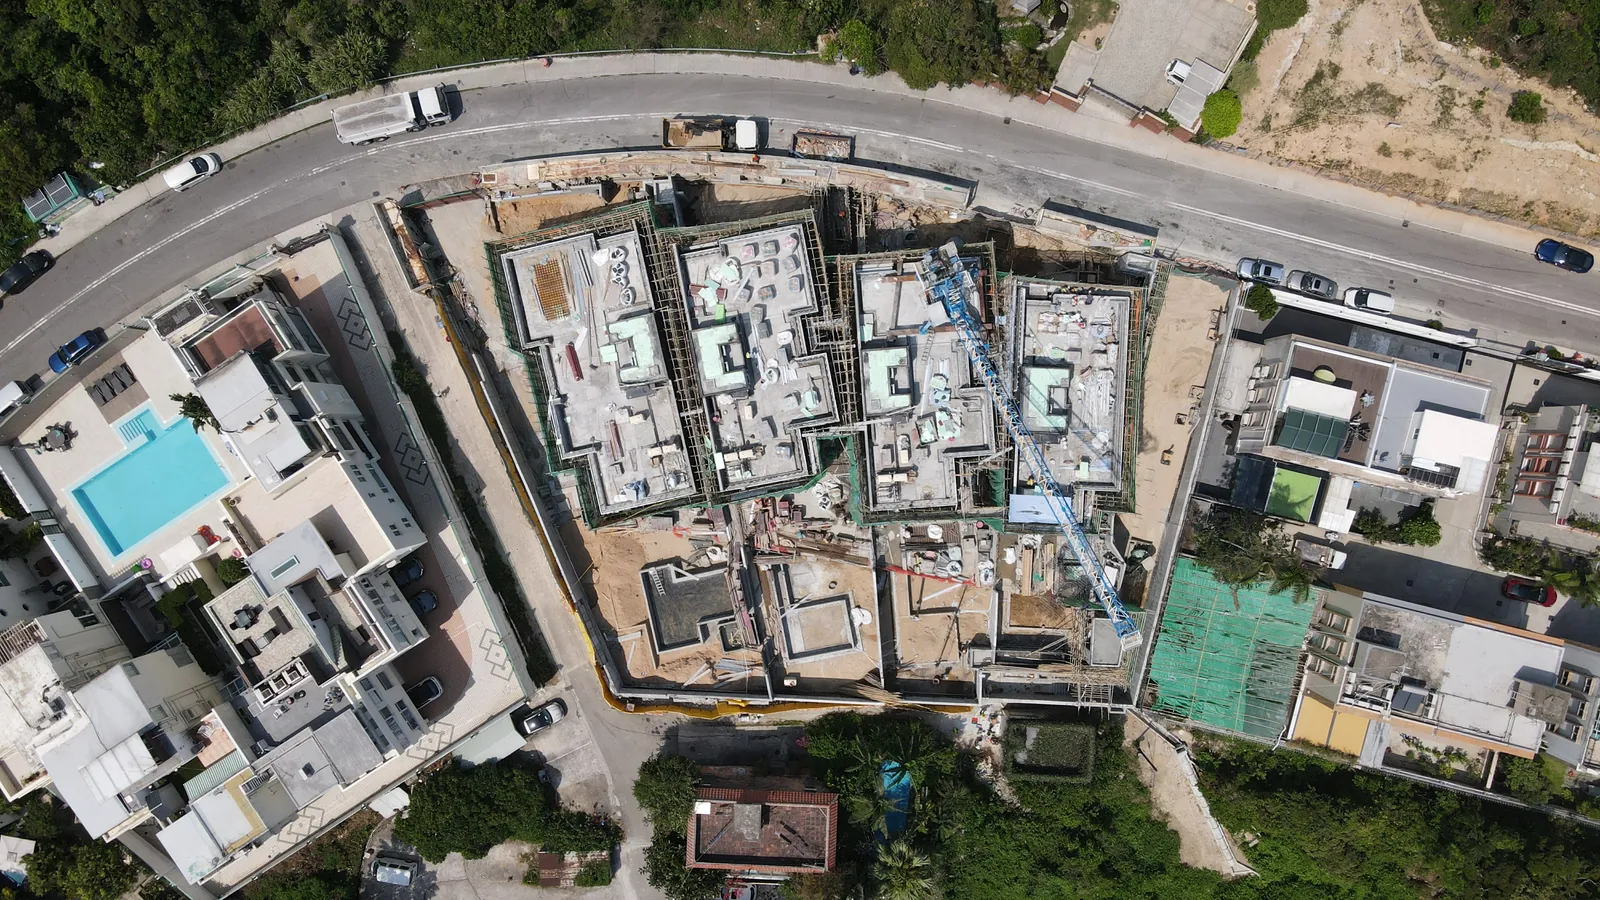
Top-down aerial view of the Villa Panova site with neighbouring homes and roads in Sai Kung.

Project requirements

Project Overview

Villa Panova is located in Sai Kung. The principal scope was detached-house roof waterproofing.

The gallery establishes the house setting and main roof area before documenting substrate preparation, waterproofing and completed surfaces.

Roof corners, wall junctions, drainage points and exposed connections were included so owners can understand the areas that require future inspection.

Construction record

Arranged by work sequence
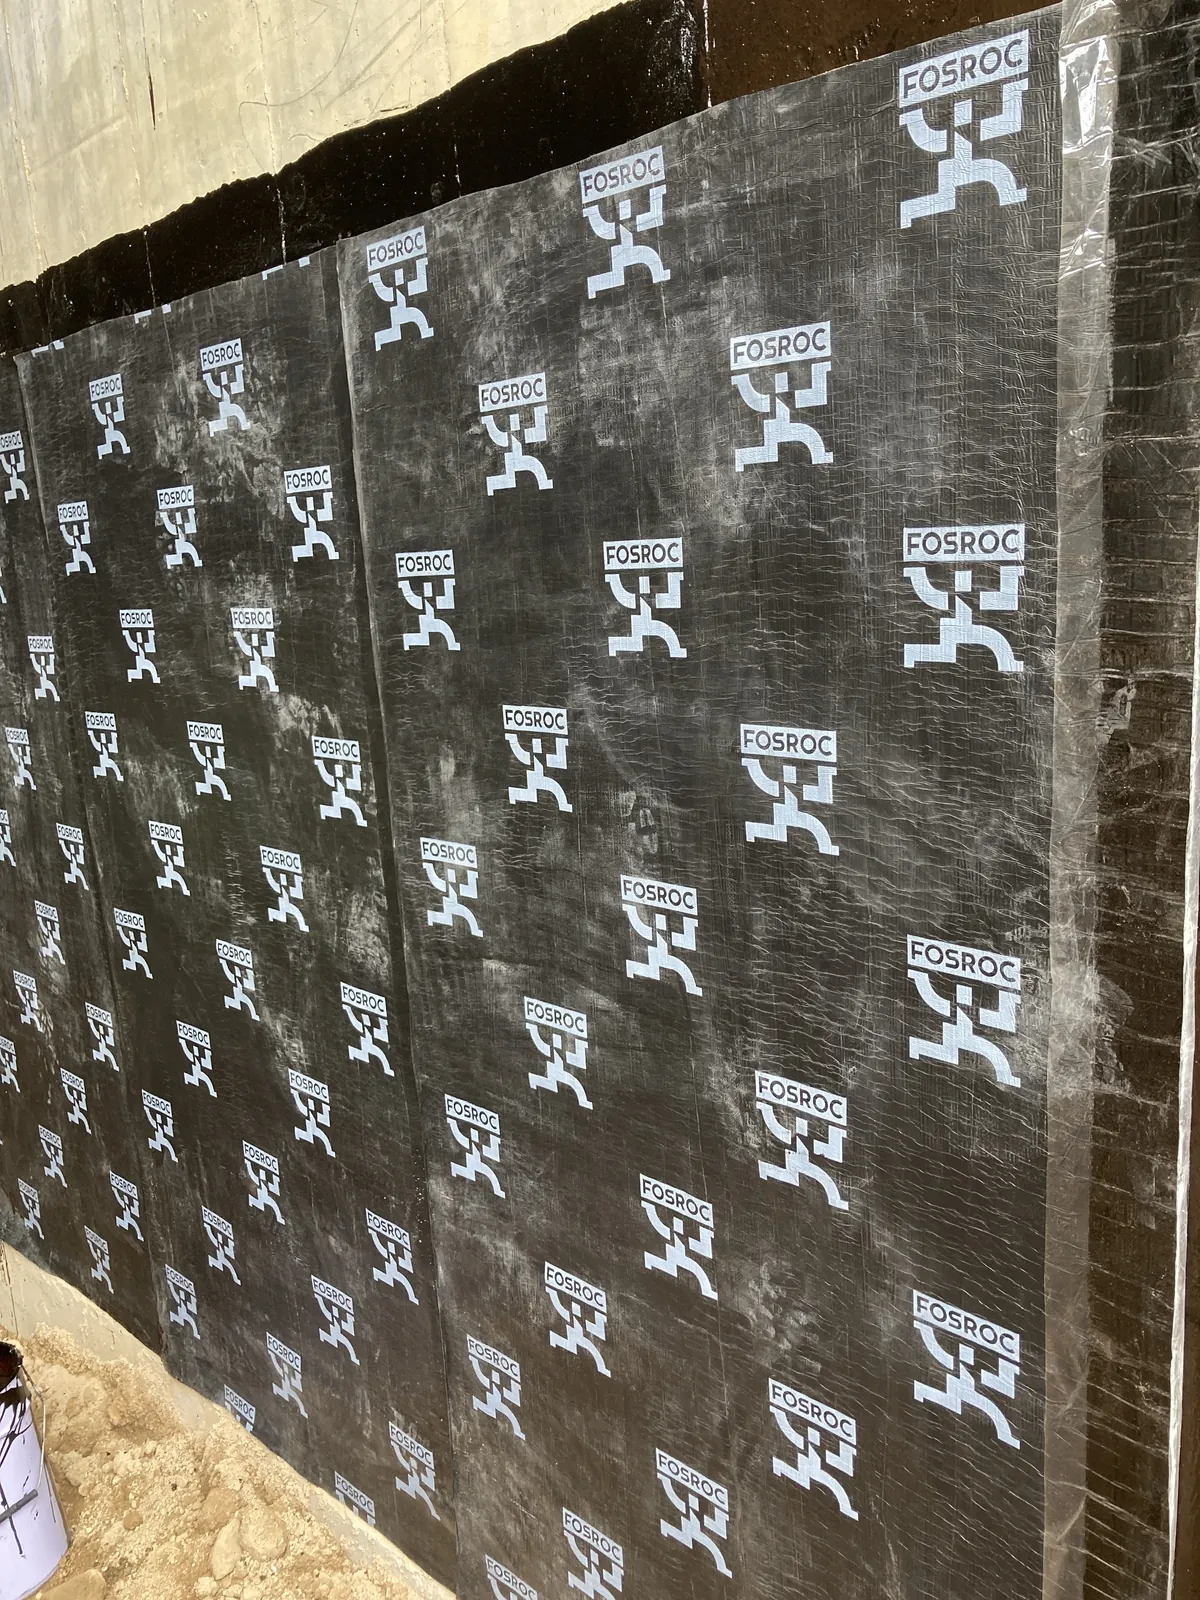
Close-up of black panels fixed to a vertical wall above soil at the Villa Panova site in Sai Kung.
Villa Panova Waterproofing Project Stage 101 / 08
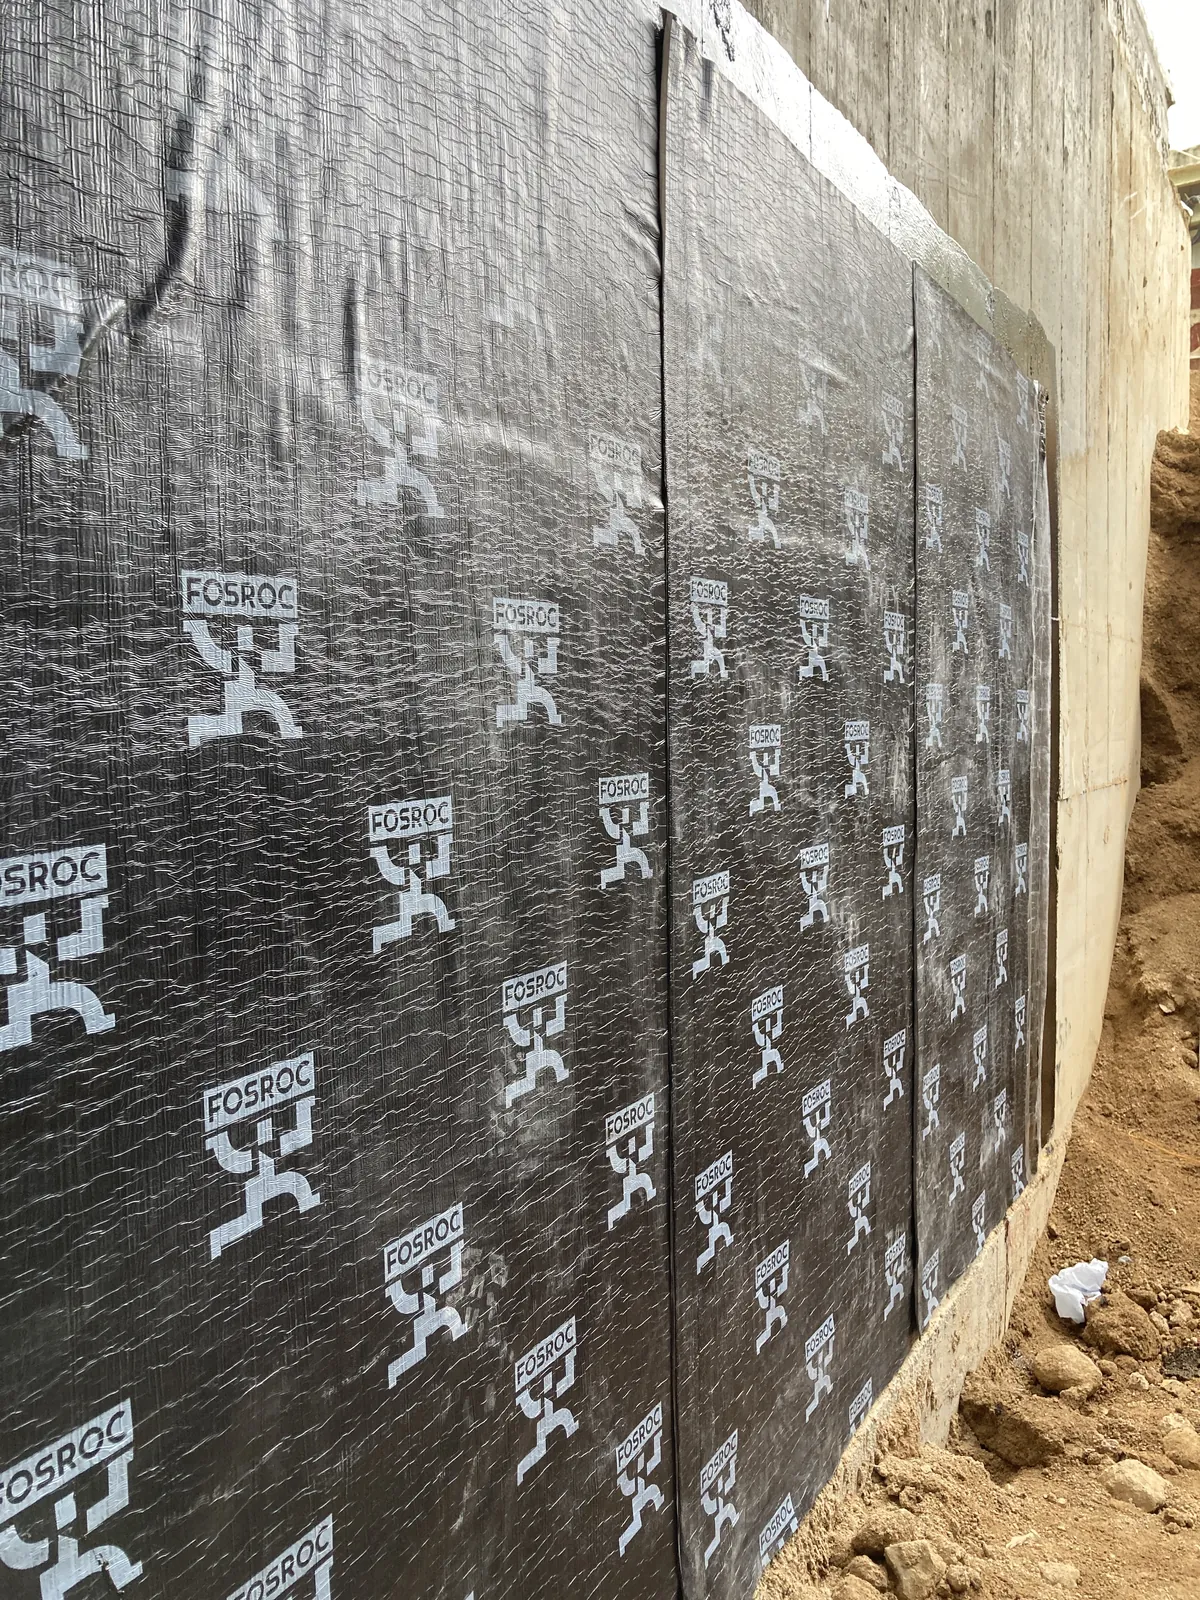
Long wall at the Villa Panova site in Sai Kung with continuous black panels and soil along the base.
Villa Panova Waterproofing Project Stage 202 / 08
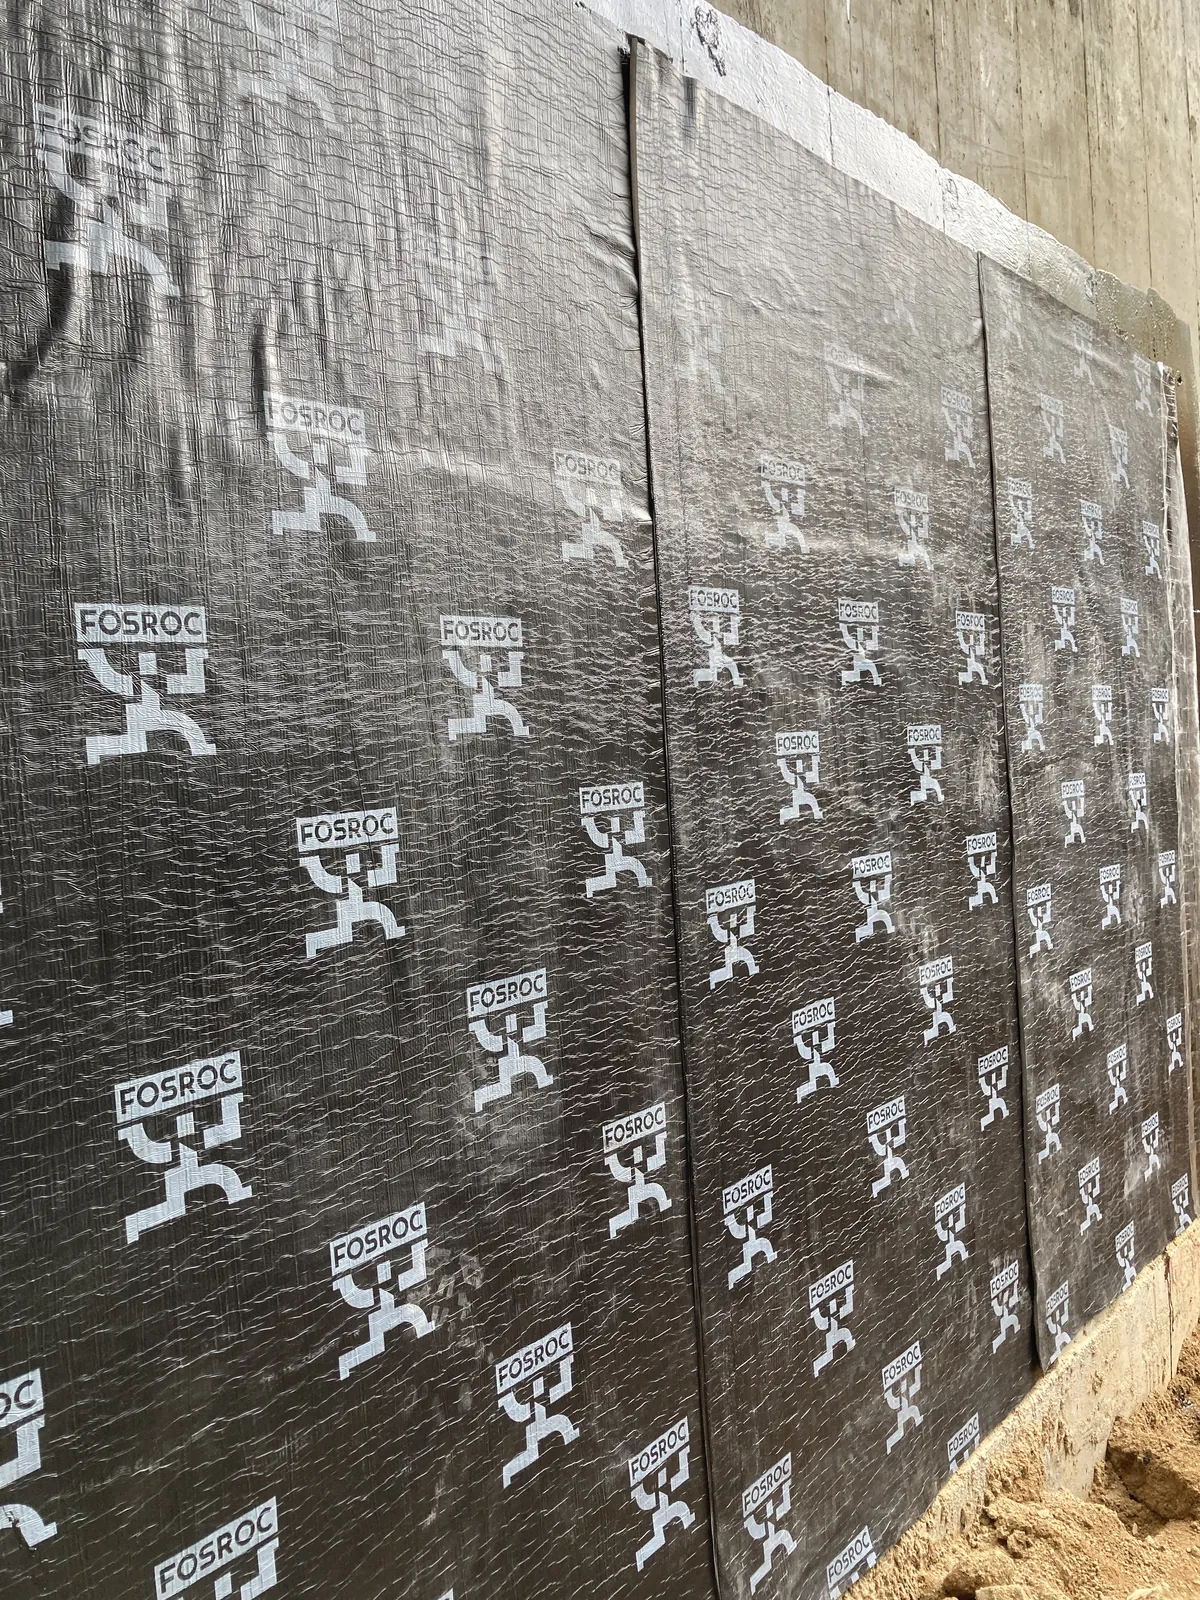
Close-up of black panels meeting a concrete corner at the Villa Panova site in Sai Kung.
Villa Panova Waterproofing Project Stage 303 / 08
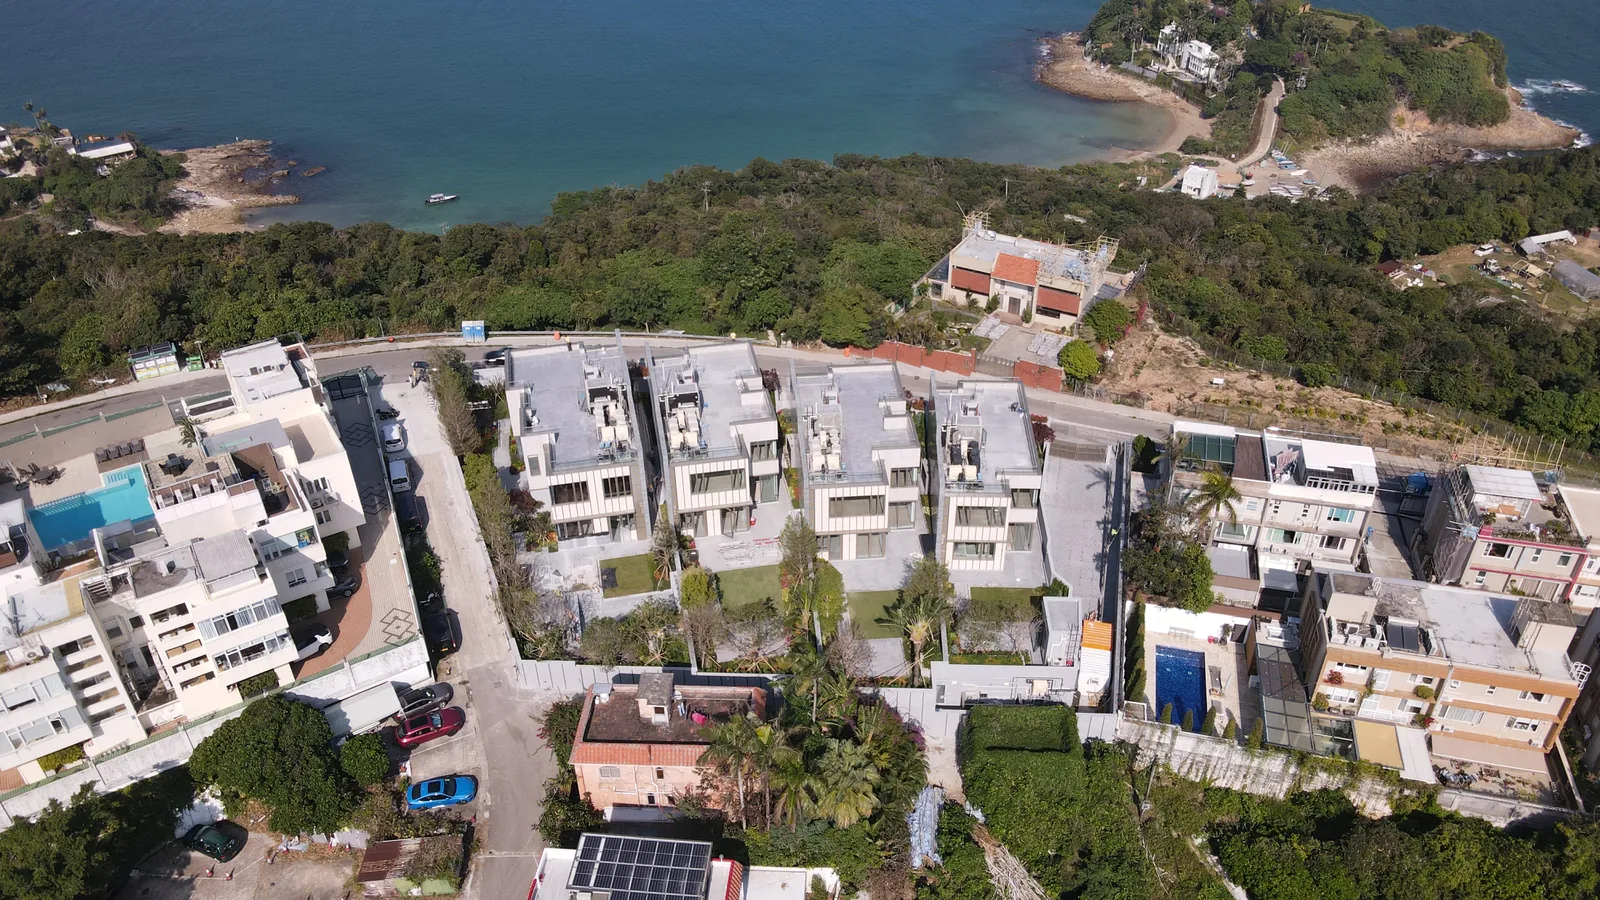
Aerial view of the low-rise Villa Panova residential development near the coast and hills in Sai Kung.
Villa Panova Waterproofing Project Stage 404 / 08
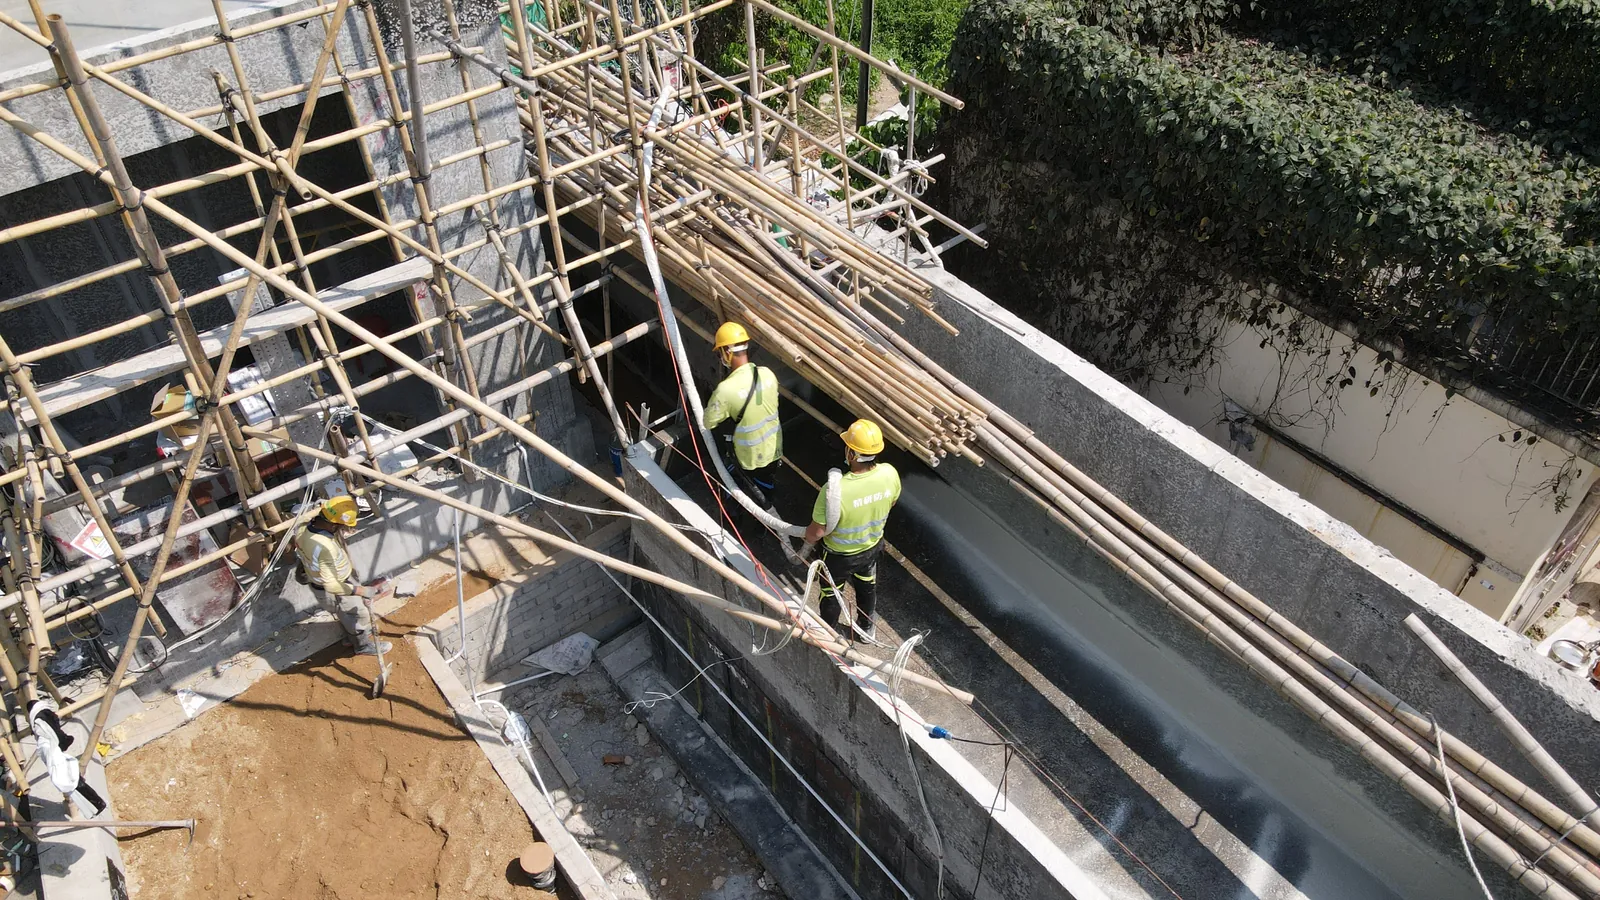
Three workers on bamboo scaffolding beside a long grey wall at the Villa Panova site in Sai Kung.
Villa Panova Waterproofing Project Stage 505 / 08
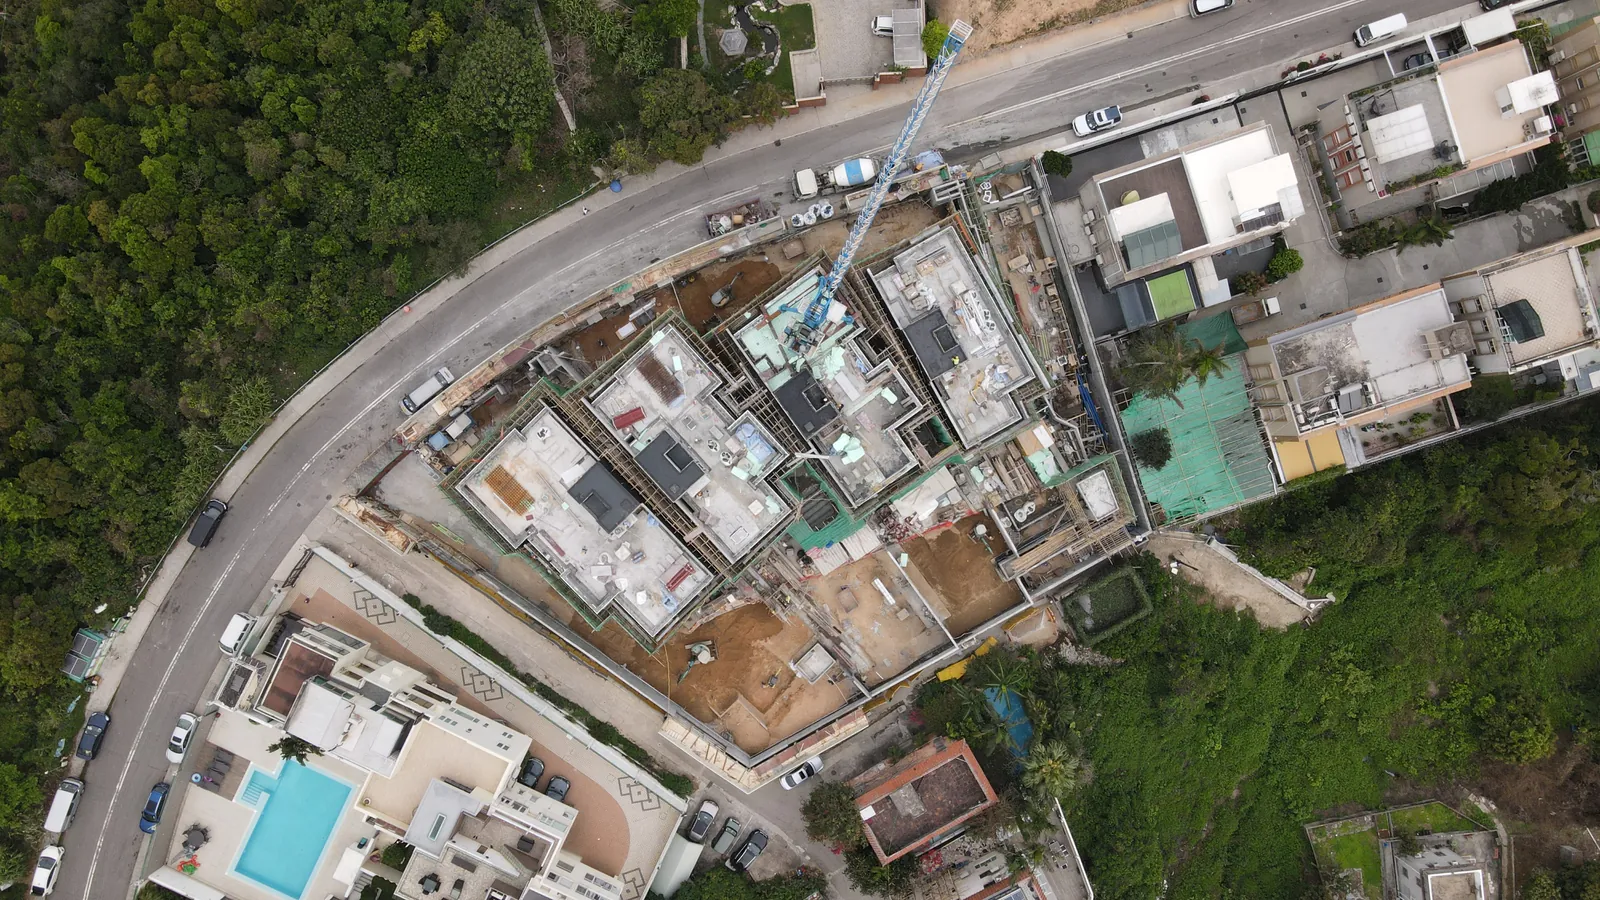
Top-down aerial view of the Villa Panova residential site beside a curved road in Sai Kung.
Villa Panova Waterproofing Project Stage 606 / 08
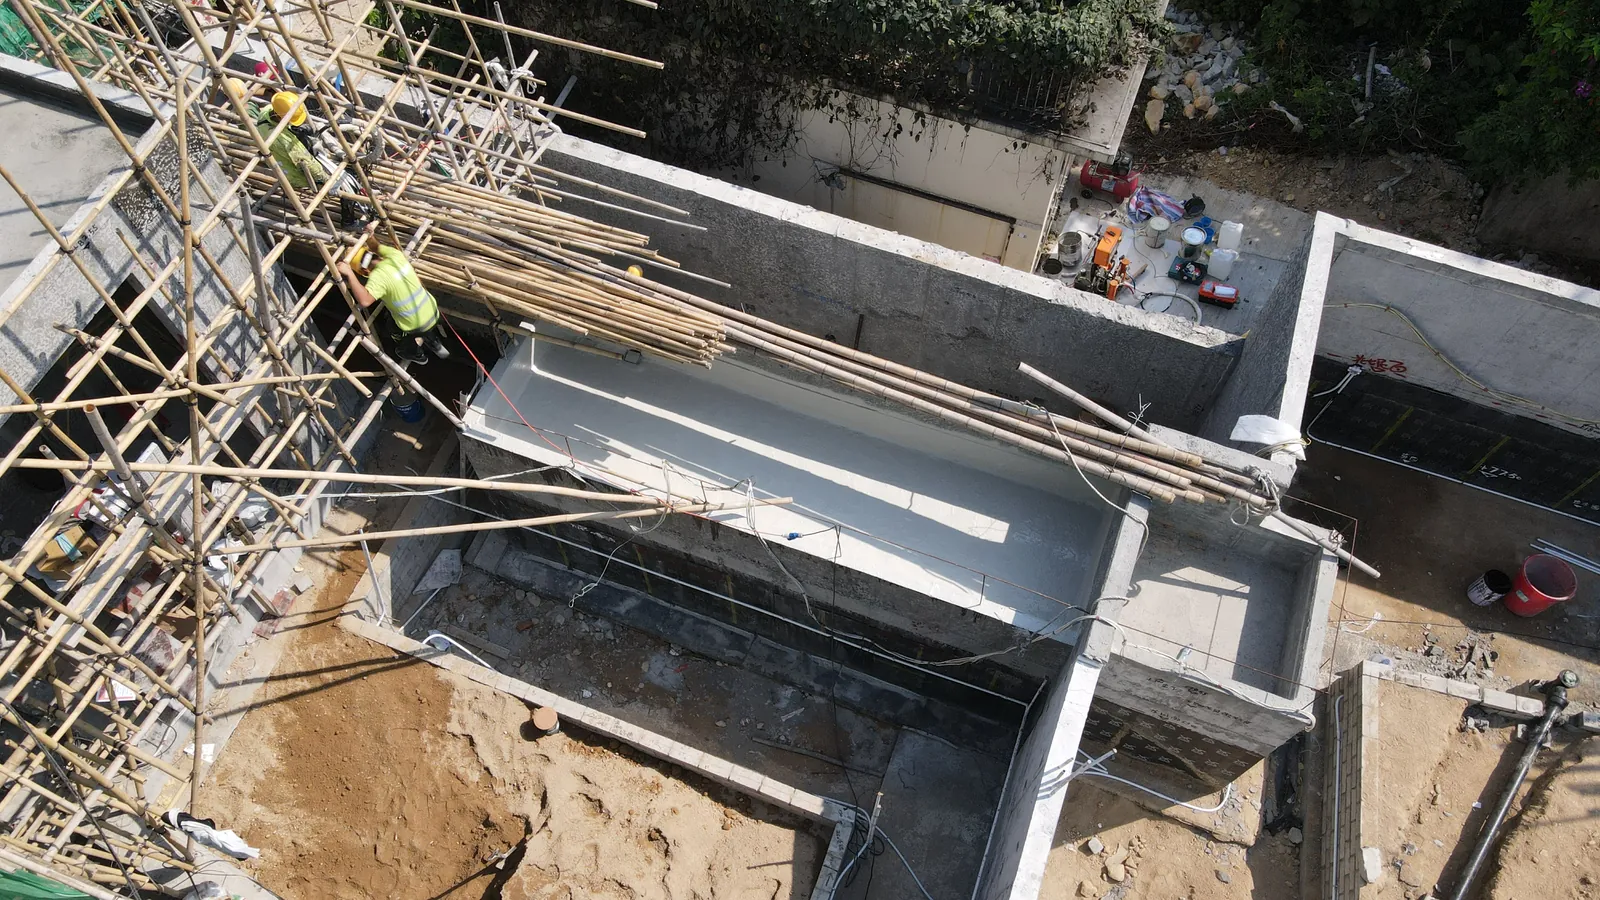
Overhead view of workers on bamboo scaffolding along a long grey wall at Villa Panova in Sai Kung.
Villa Panova Waterproofing Project Stage 707 / 08
Top-down aerial view of the Villa Panova site with neighbouring homes and roads in Sai Kung.
Villa Panova Waterproofing Project Stage 808 / 08