Project case
Redhill Peninsula No. 166
- Building type
- Low-density residence
- Project type
- Residential
- District
- Tai Tam
- Scope of works
- Roof waterproofing and detail treatment

Engineering record
Project background and problem
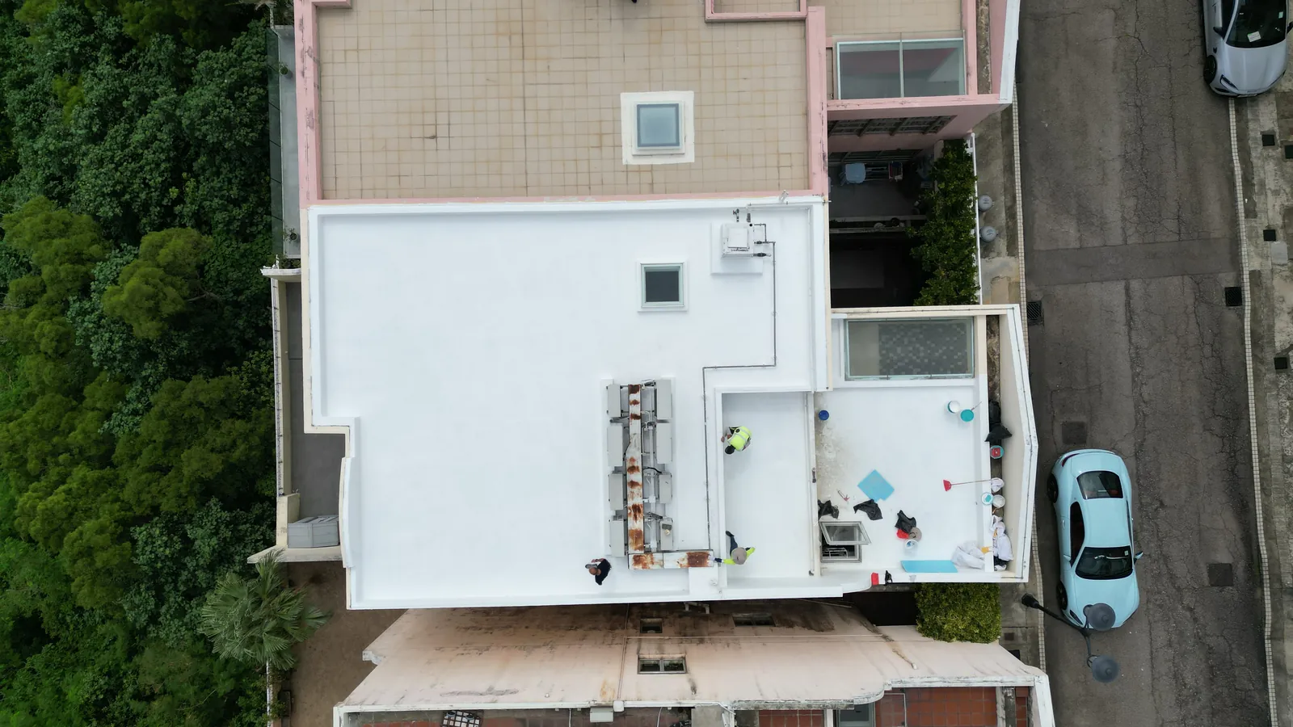
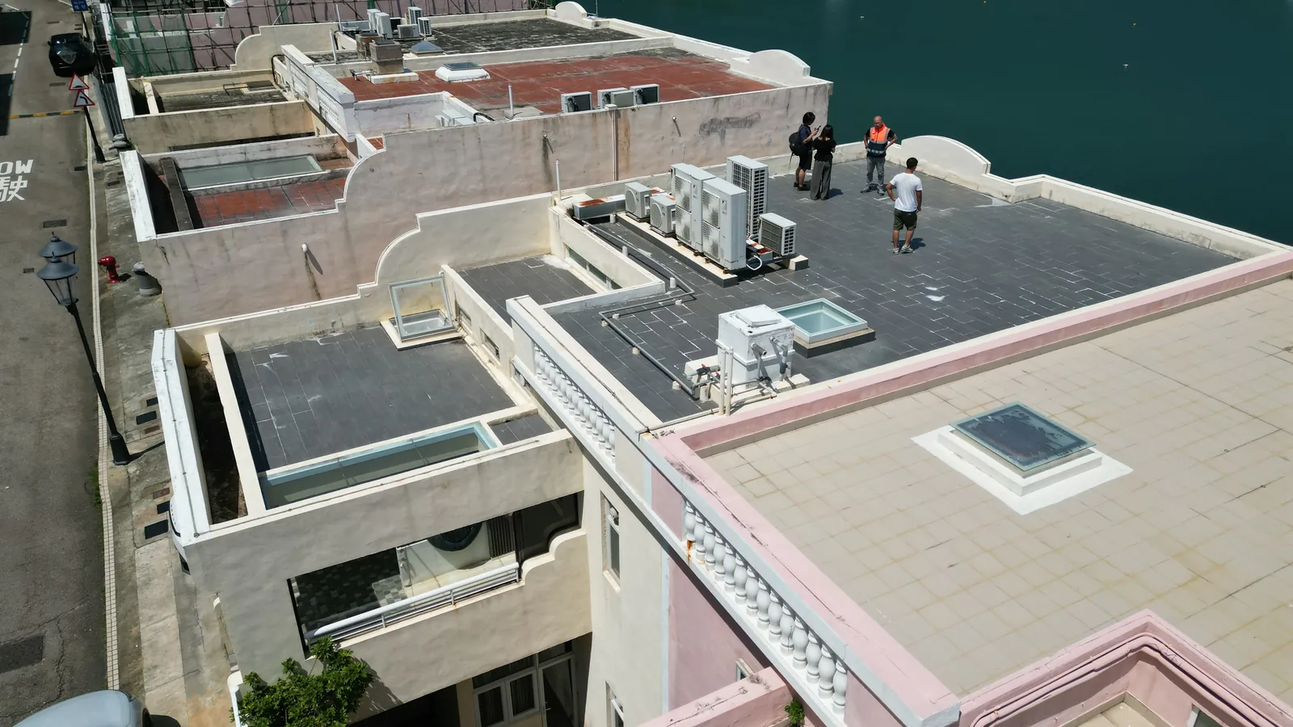
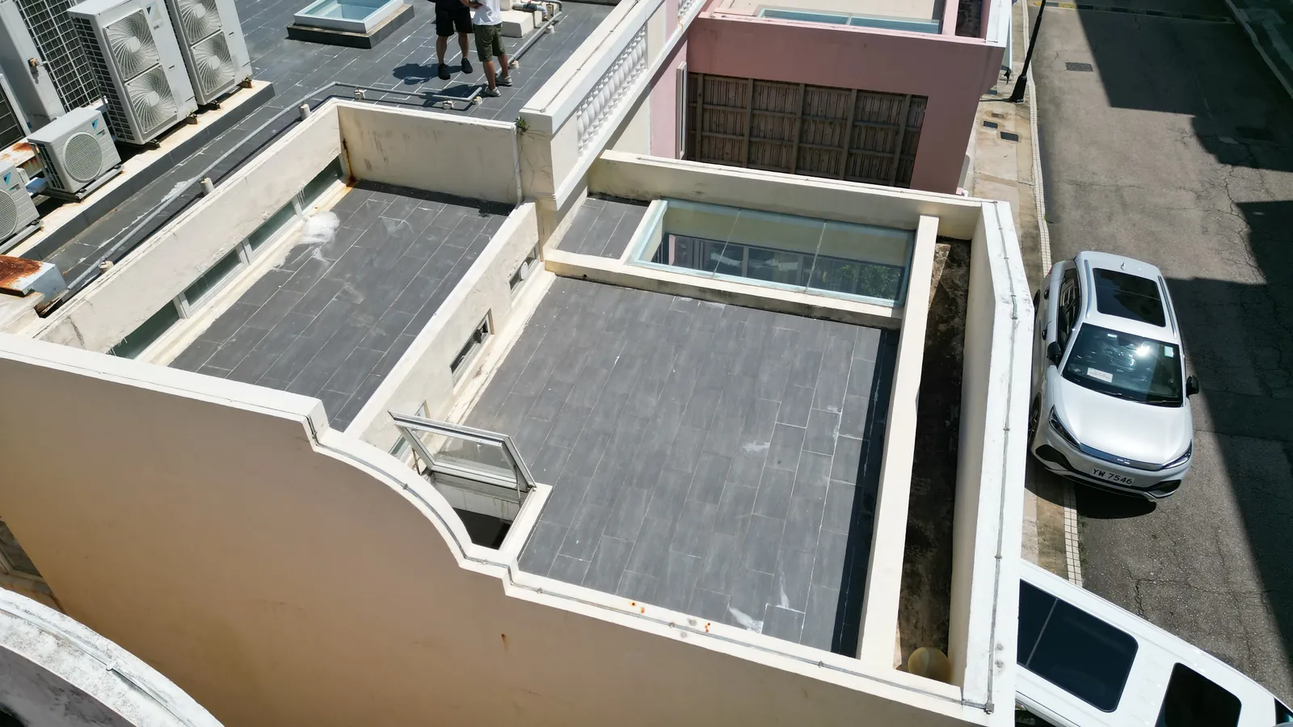
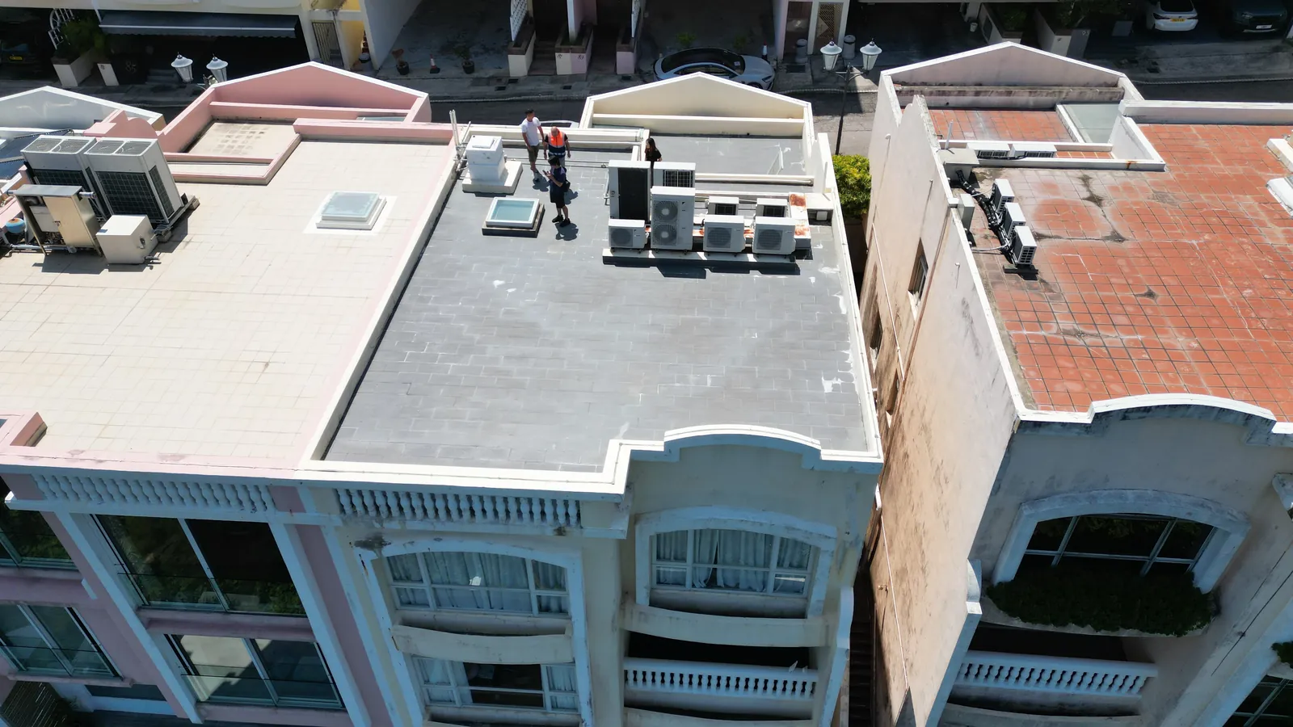
A low-density luxury residence documented through aerial and close-up views of roof zones, equipment bases, window details and the completed surfaces.
Principal scope of works
- 01Waterproofing to the main roof and separate roof zones
- 02Detail treatment at equipment bases, windows and wall junctions
- 03Aerial verification of drainage locations and completed areas
System or material approach
Zoned treatment of roof areas, parapets, equipment plinths, window edges and outlets; the public record does not name a product model.
Inspection, acceptance or project records
Published site photographs are arranged by work stage and location. Contract tests, acceptance criteria and warranty terms remain subject to the project documents.
Project requirements
Project Overview
Redhill Peninsula No. 166 is located in Tai Tam. The principal scope was roof waterproofing and detail treatment.
The detached-house roof contained numerous corners, parapets, equipment bases and drainage outlets, requiring coordinated treatment of both large areas and local details.
Aerial and site photographs identify the different roof zones and provide the owner or property manager with a reference for future maintenance.
Construction record
Construction Photographs