Project case

Pristine Villa

Project type
Residential
Location
Sha Tin
Scope of works
Low-density residential-estate roof waterproofing
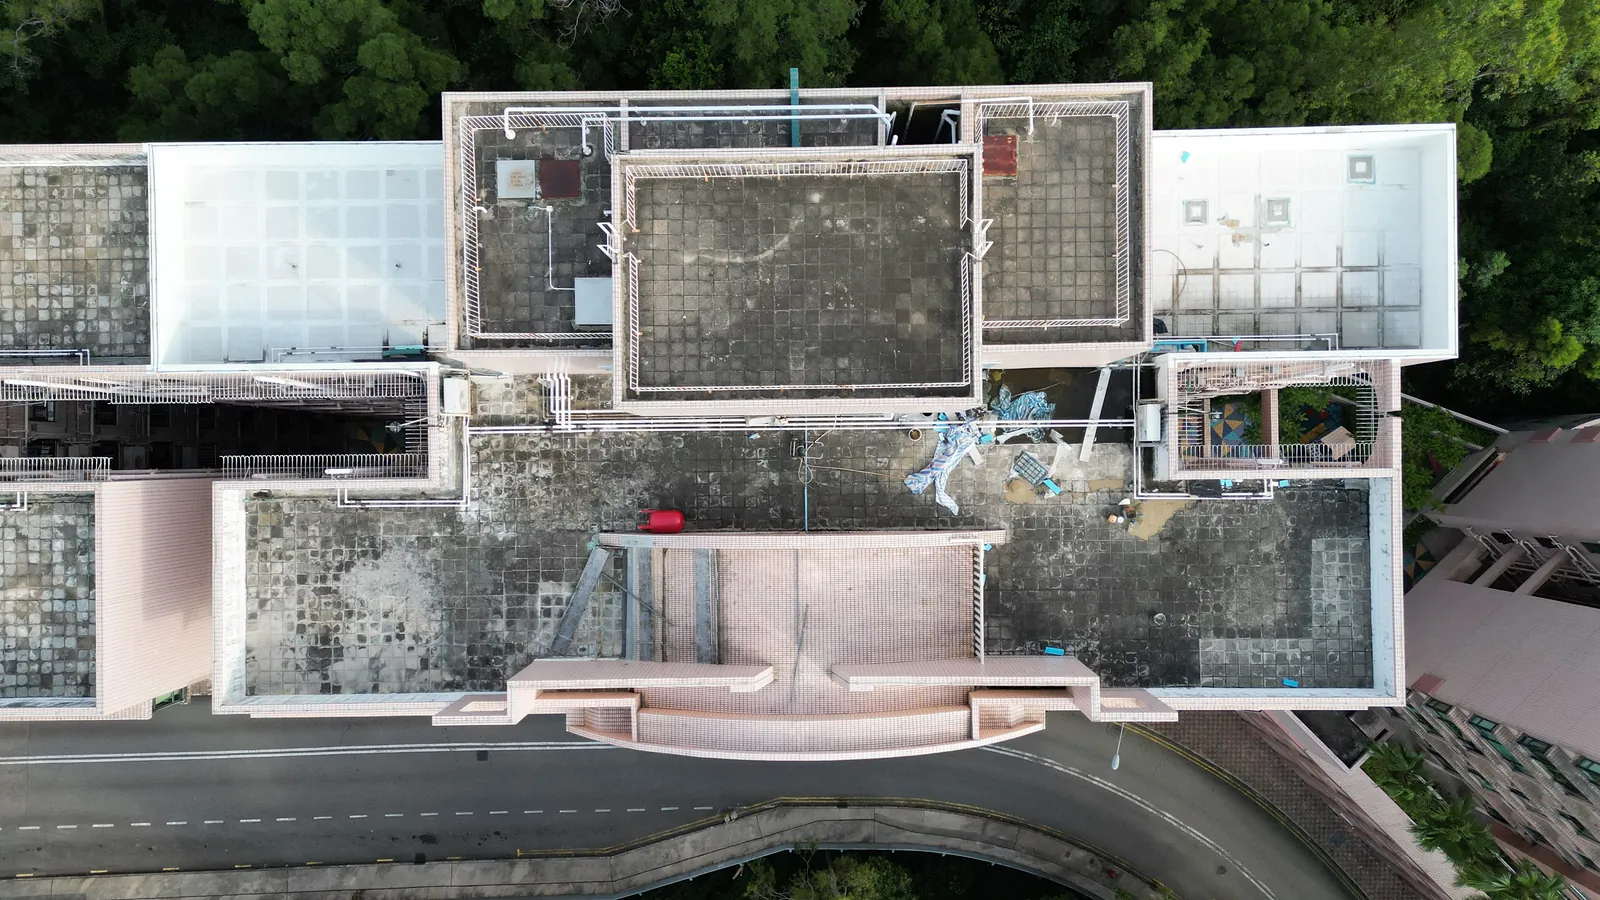
Vertical aerial view of the flat roof levels and rooftop service rooms at Pristine Villa

Project requirements

Project Overview

Pristine Villa is located in Sha Tin. The principal scope was low-density residential-estate roof waterproofing.

The project records establish the scale and surroundings before showing substrate preparation, detail treatment and the completed waterproofing layer.

Close-up views of parapets, outlets and equipment provide a reference for future property-management inspections.

Construction record

Arranged by work sequence
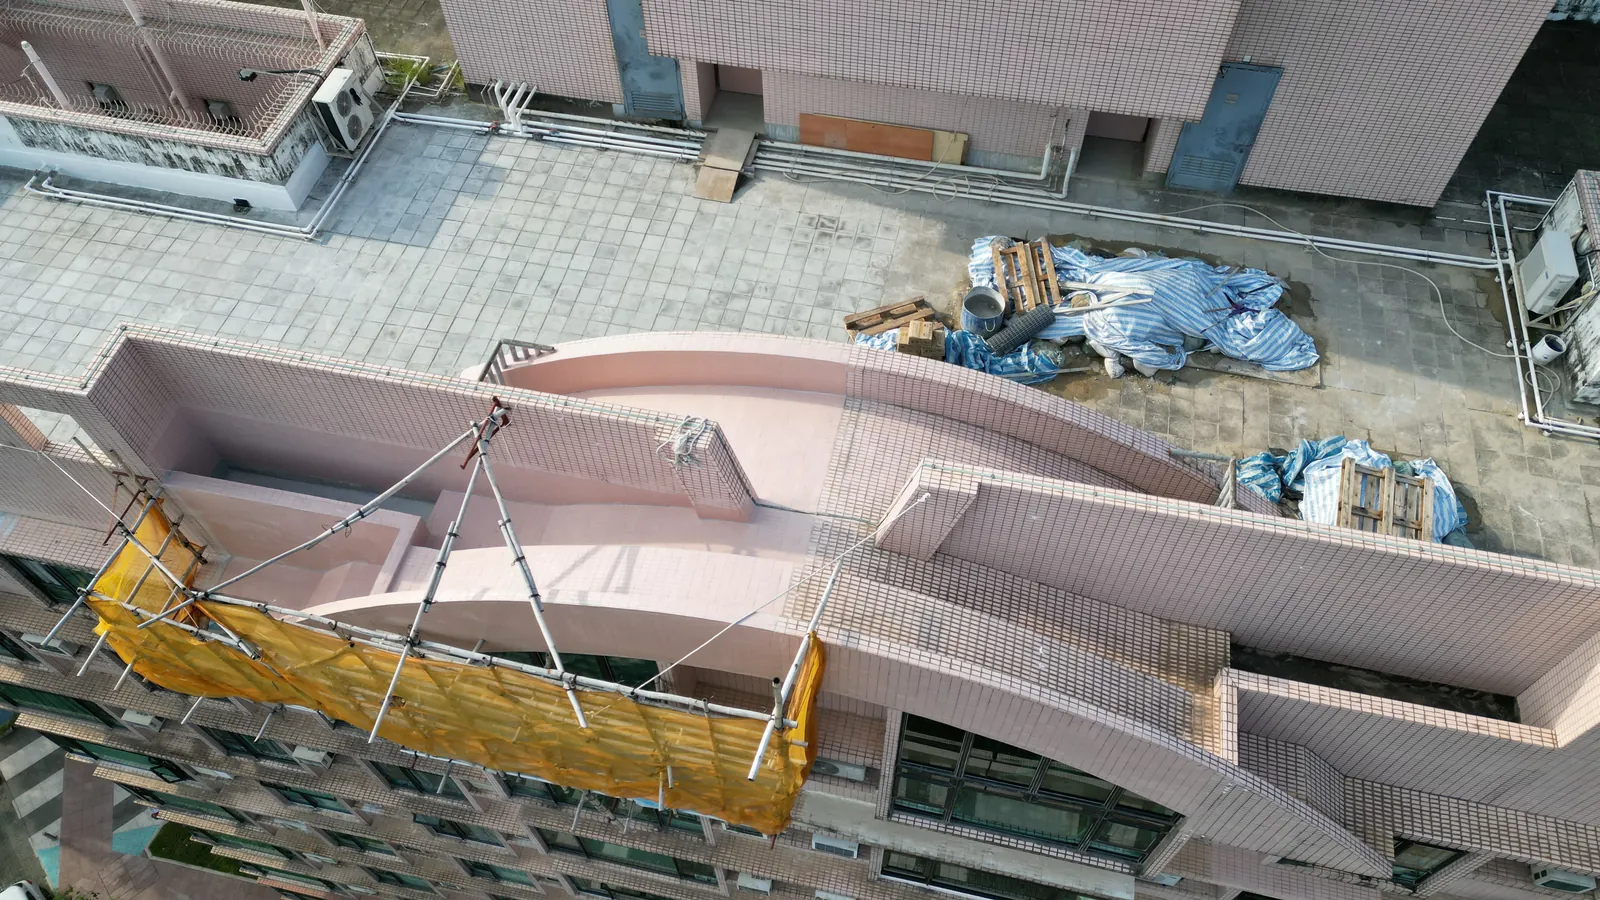
High-angle view of Pristine Villa rooftops, podium areas and a suspended work platform on a curved facade
Pristine Villa Waterproofing Project Stage 101 / 08
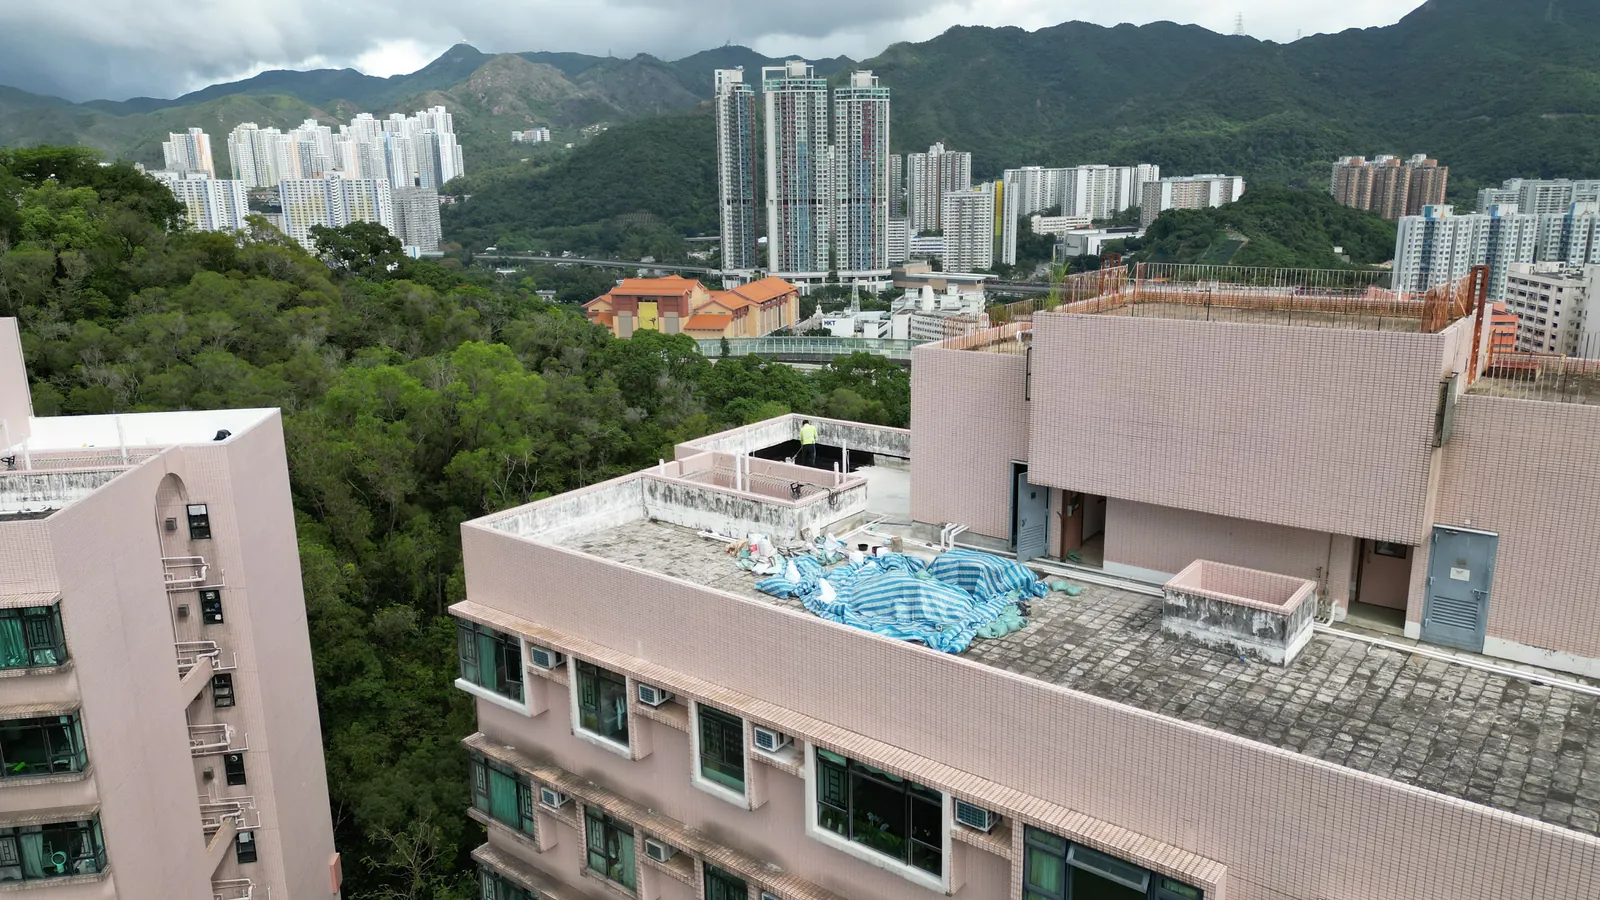
Oblique aerial view of Pristine Villa rooftops and facades with mountains in the distance
Pristine Villa Waterproofing Project Stage 202 / 08
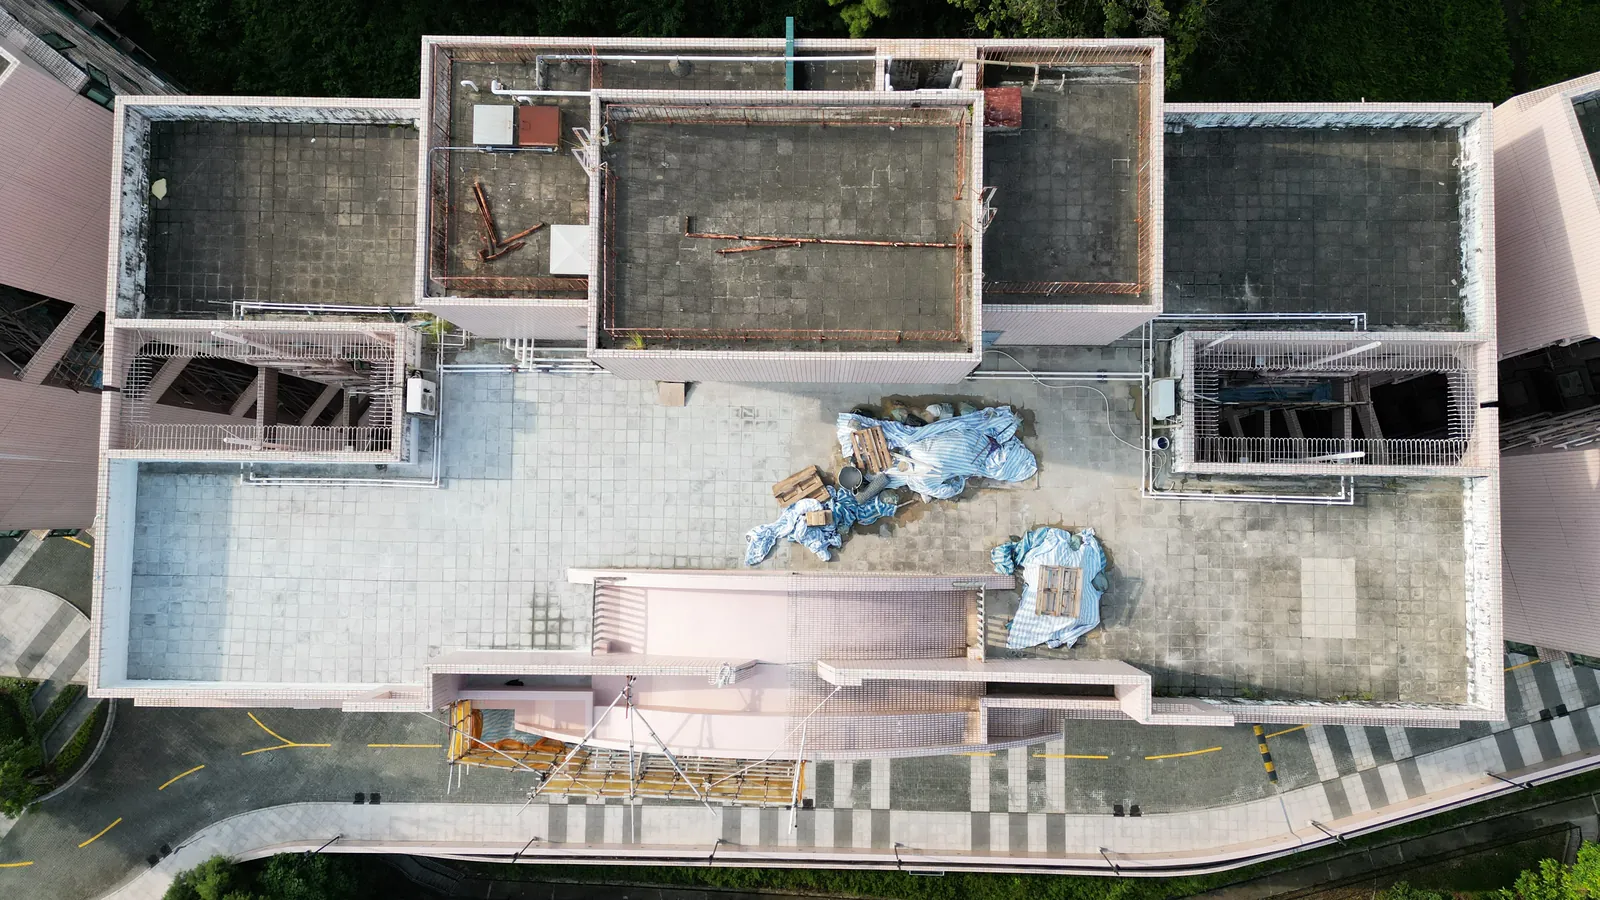
Top-down aerial view of Pristine Villa roof zones, service structures and stored materials
Pristine Villa Waterproofing Project Stage 303 / 08
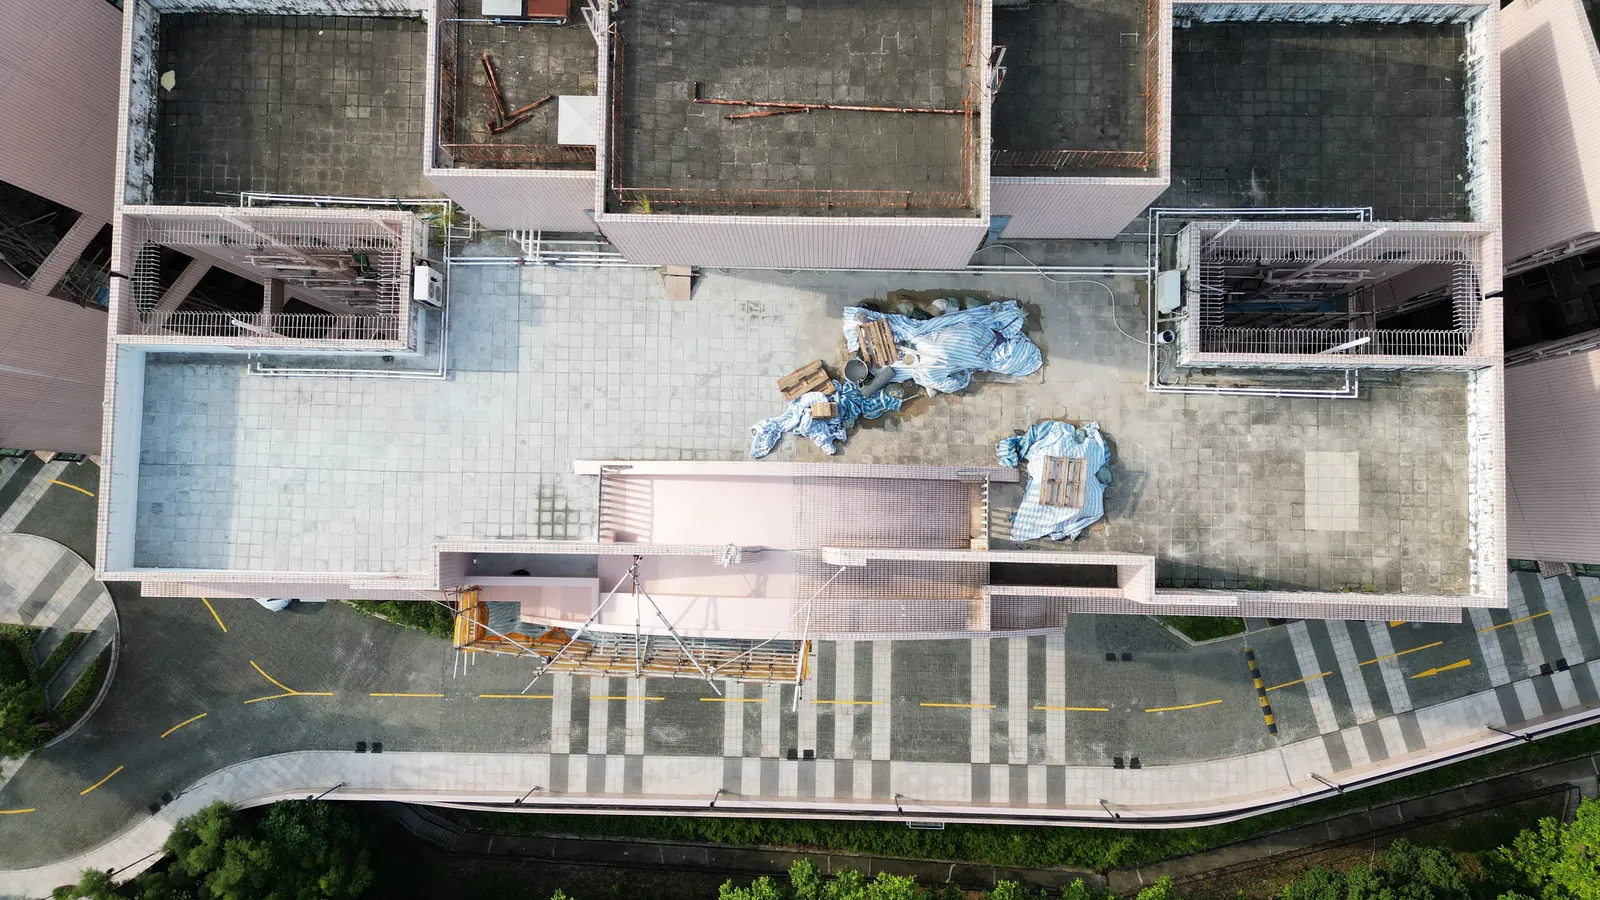
Overhead aerial view of multiple flat roof areas, service structures and construction materials at Pristine Villa
Pristine Villa Waterproofing Project Stage 404 / 08
Vertical aerial view of the flat roof levels and rooftop service rooms at Pristine Villa
Pristine Villa Waterproofing Project Stage 505 / 08
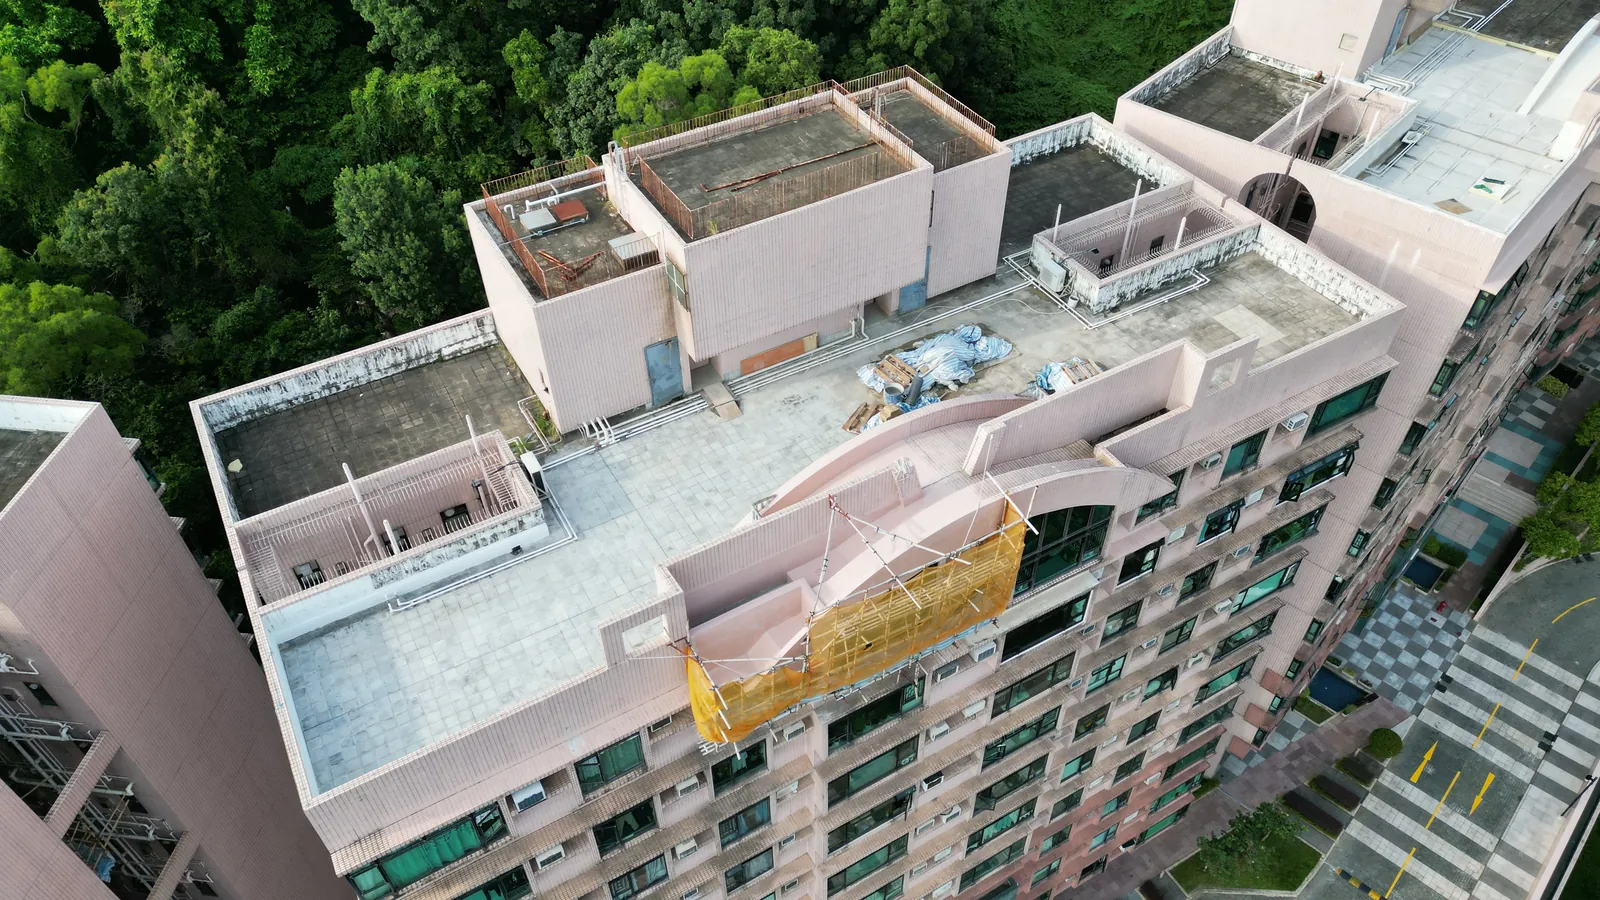
Oblique aerial view of a Pristine Villa roof, curved facade and suspended work platform
Pristine Villa Waterproofing Project Stage 606 / 08
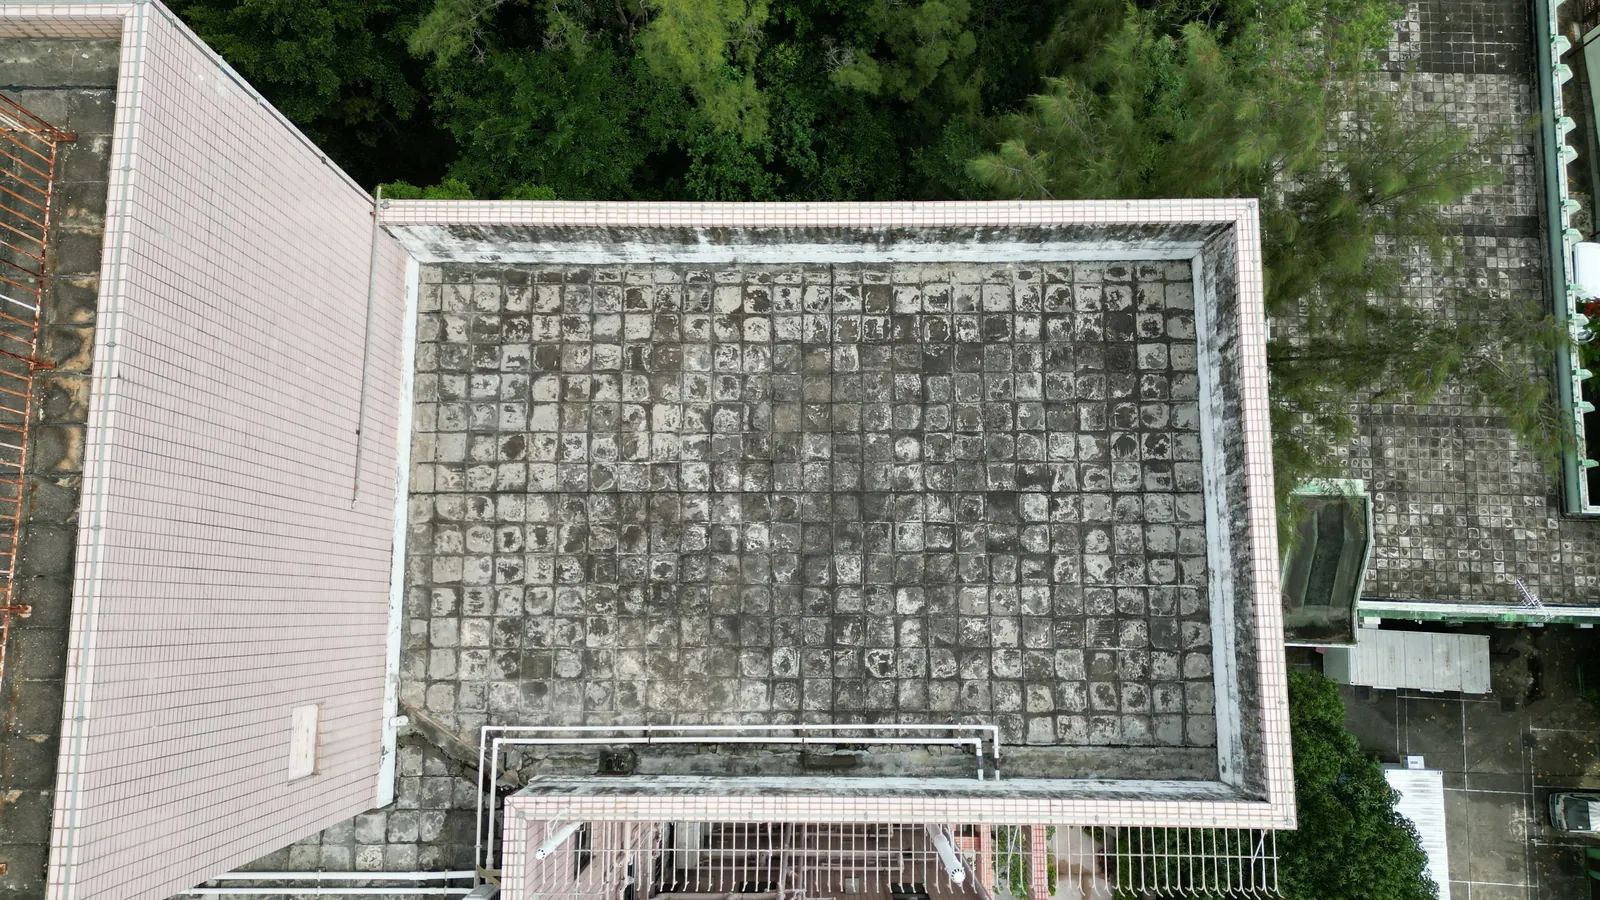
Close overhead view of a small weathered tiled roof section at Pristine Villa
Pristine Villa Waterproofing Project Stage 707 / 08
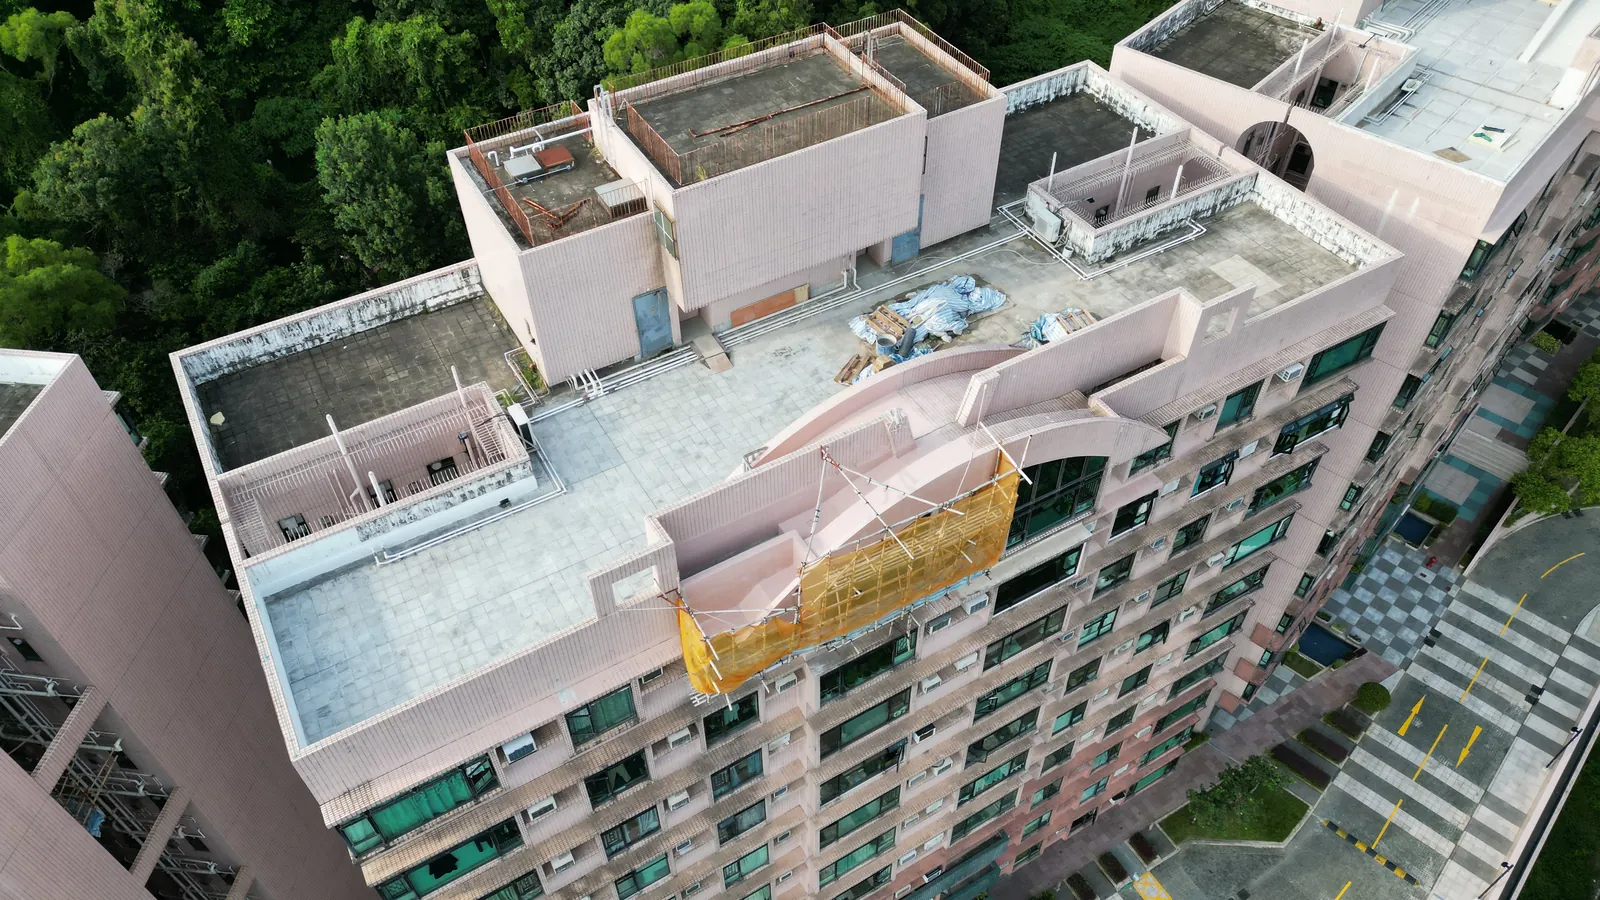
Wide oblique aerial view of the Pristine Villa roof, curved residential facade and suspended work platform
Pristine Villa Waterproofing Project Stage 808 / 08