Project case
No. 3 Middle Gap Road
- Building type
- High-end private-residential development
- Project type
- Property Development
- District
- The Peak
- Scope of works
- Luxury-residential development waterproofing

Engineering record
Project background and problem
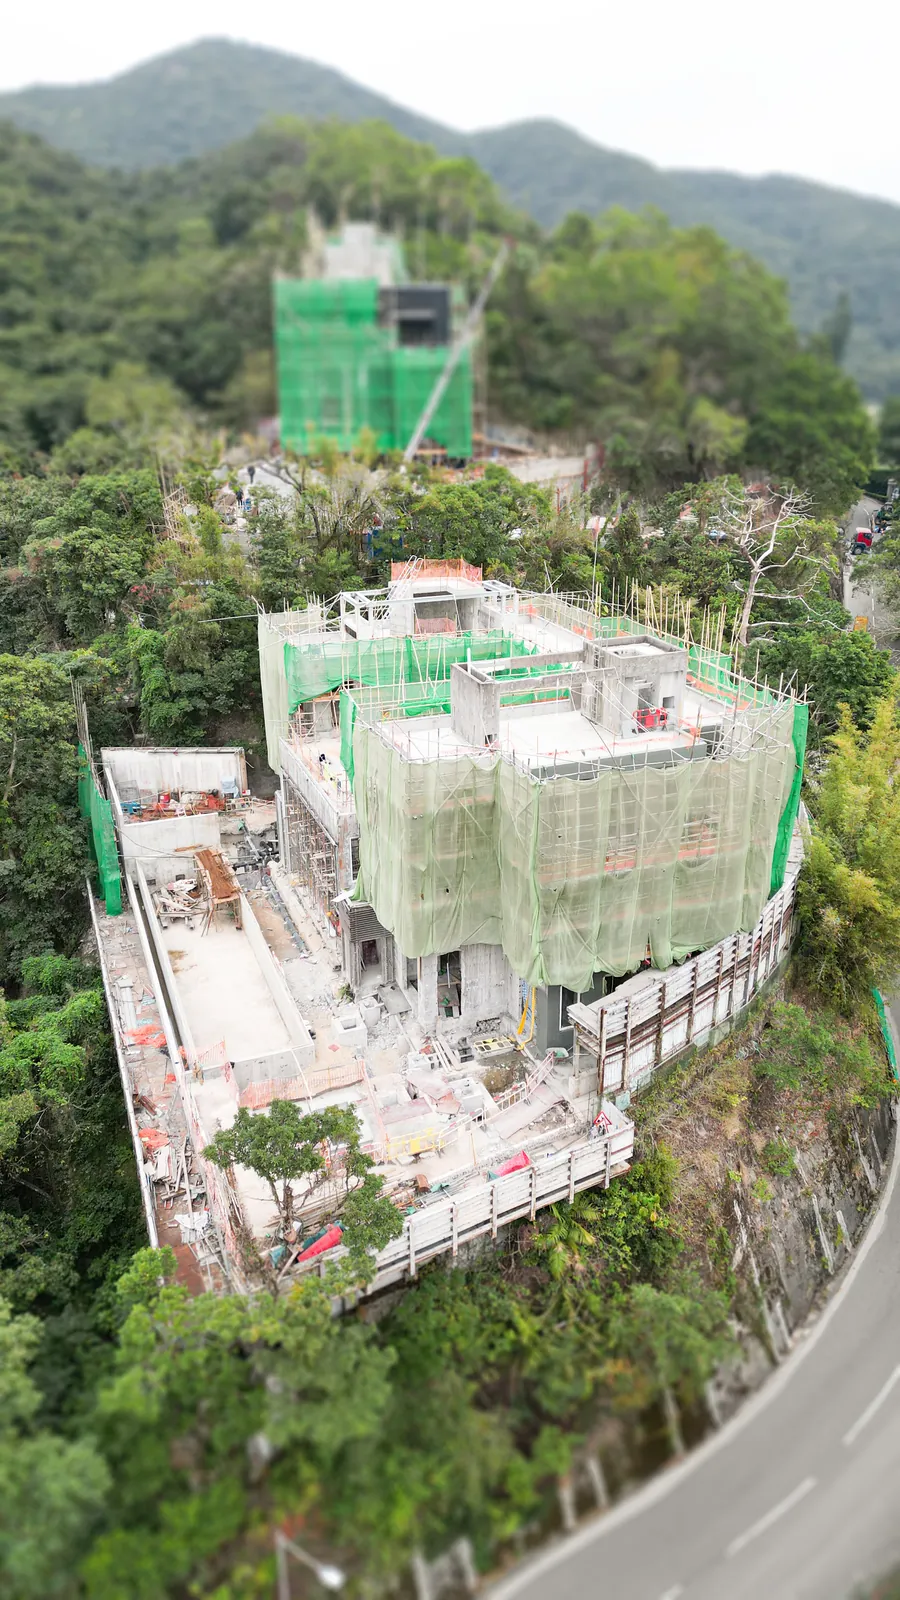
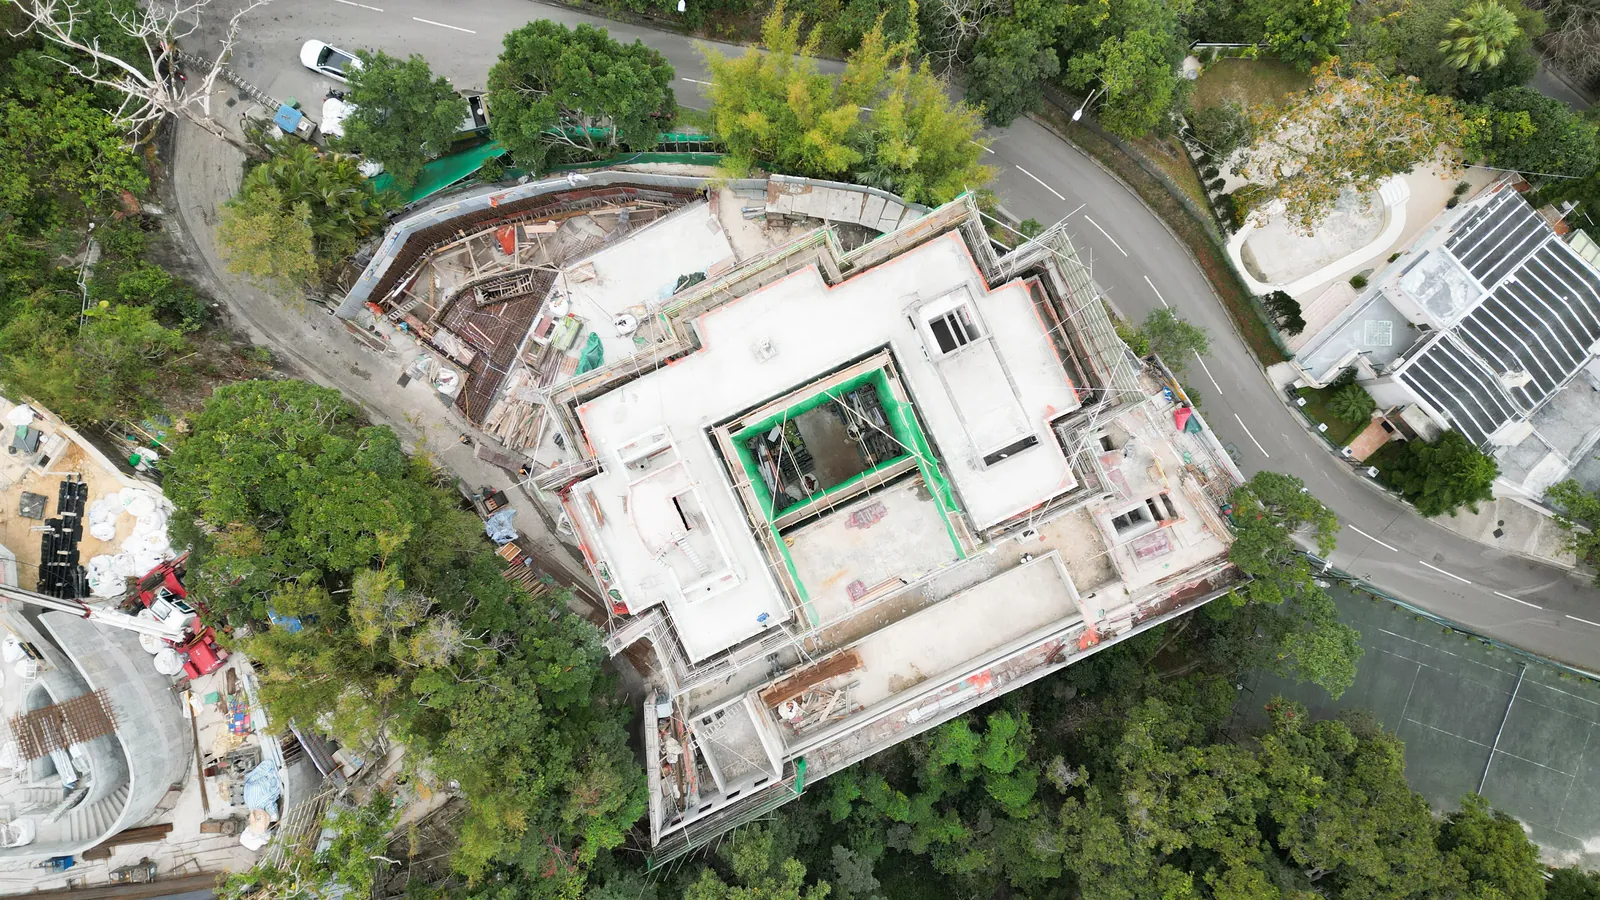
In the humid and mist-prone Peak environment, the approximately 3,000 m² project combined a pool, external walls, a basement car park and multiple flat roofs that required zoned coordination.
Principal scope of works
- 01Waterproofing to the swimming pool, external walls and basement car park
- 02Treatment to multiple flat roofs and structural junctions
- 03Zoned records for the high-humidity Peak environment
System or material approach
Waterproofing was arranged by structure and substrate across the pool, external walls, car park, flat roofs and junction details.
Inspection, acceptance or project records
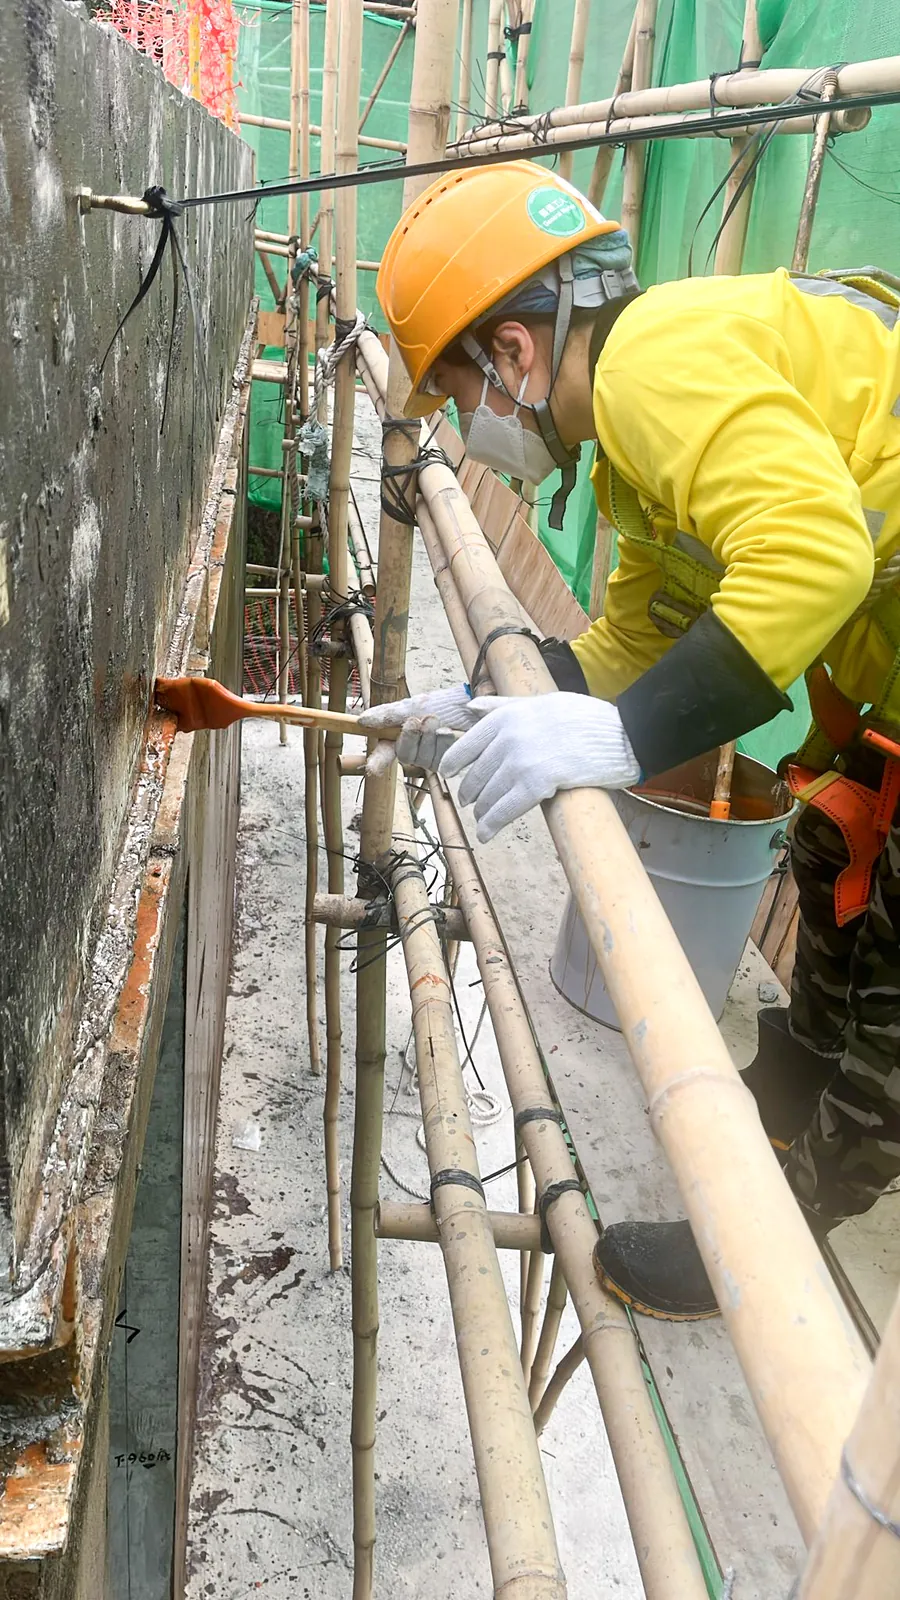
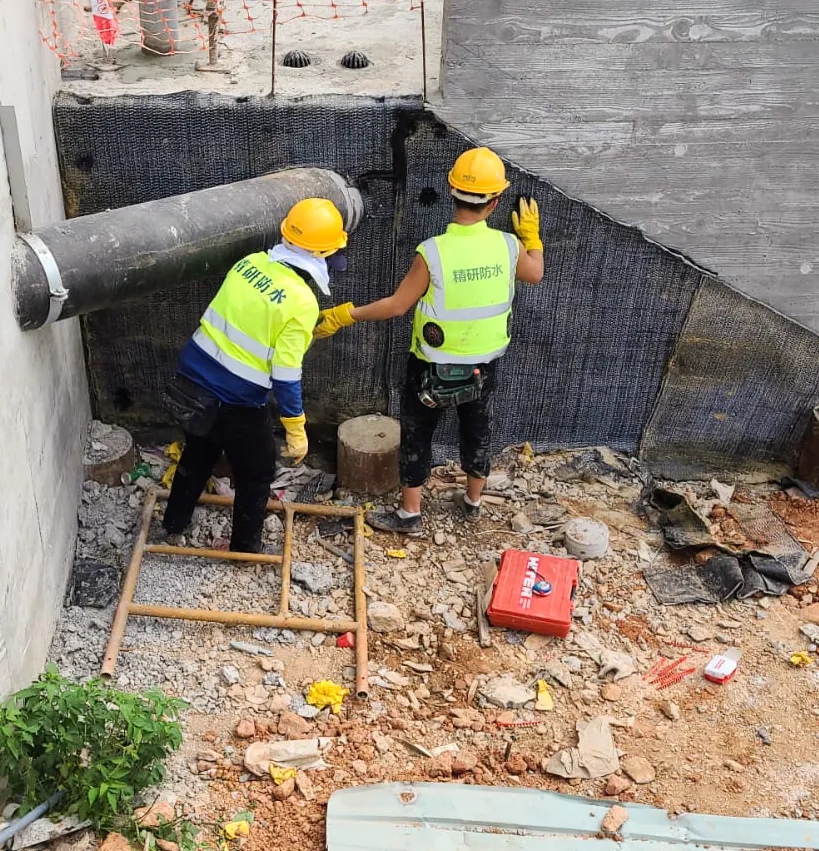
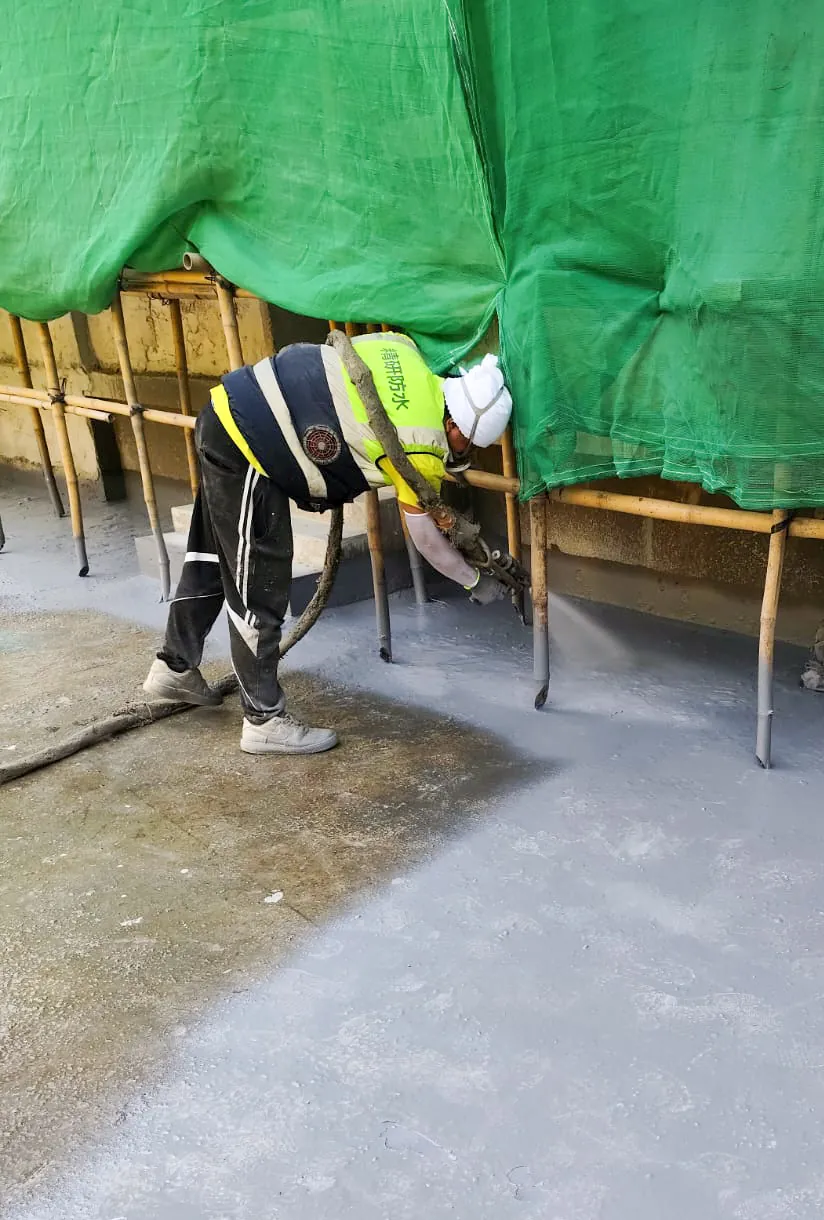
Published photographs are arranged by structure and external area, recording the different work faces and completed conditions. Contract test results are not stated.
Project requirements
Project Overview
No. 3 Middle Gap Road is located in The Peak. The principal scope was luxury-residential development waterproofing. The works also addressed detailed construction and sequencing for a high-end residential project.
Persistent humidity and mist at the Peak increased the demands on water resistance and durability, requiring substrate and termination details tailored to each structural location.
Records are arranged by structure and external area, documenting waterproofing coordination and completed conditions across multiple work faces.
Construction record
Construction Photographs