Project case
Lok Sin Tong
- Building type
- Institutional building
- Project type
- Commercial & Industrial
- District
- Hong Kong
- Scope of works
- Institutional-building roof waterproofing

Engineering record
Project background and problem
The institutional roof included parapets, outlets and equipment surroundings that needed to remain traceable from the overall roof zoning to each detail.
Principal scope of works
- 01Confirmation of institutional roof zones and overall condition
- 02Treatment to roof substrates, wall junctions and outlets
- 03Waterproofing and completed-roof records
System or material approach
The roof substrate, wall junctions, outlets and equipment surroundings were treated in zones before the main waterproofing layer was completed.
Inspection, acceptance or project records
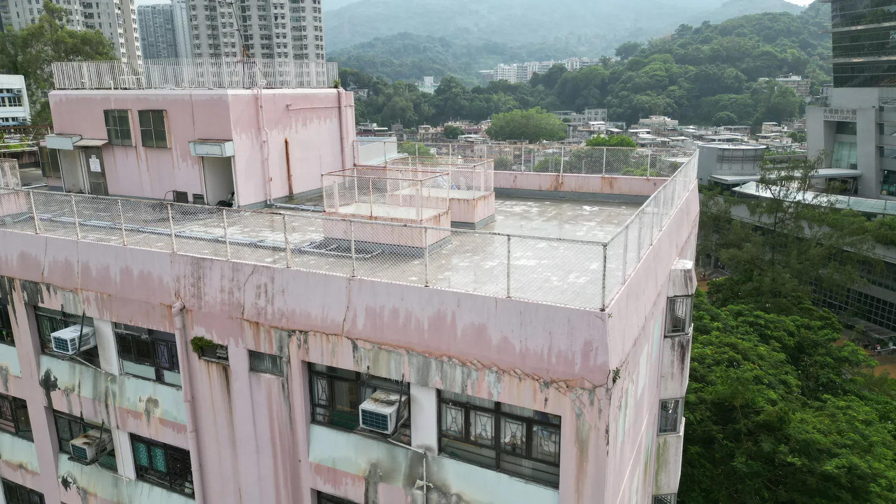
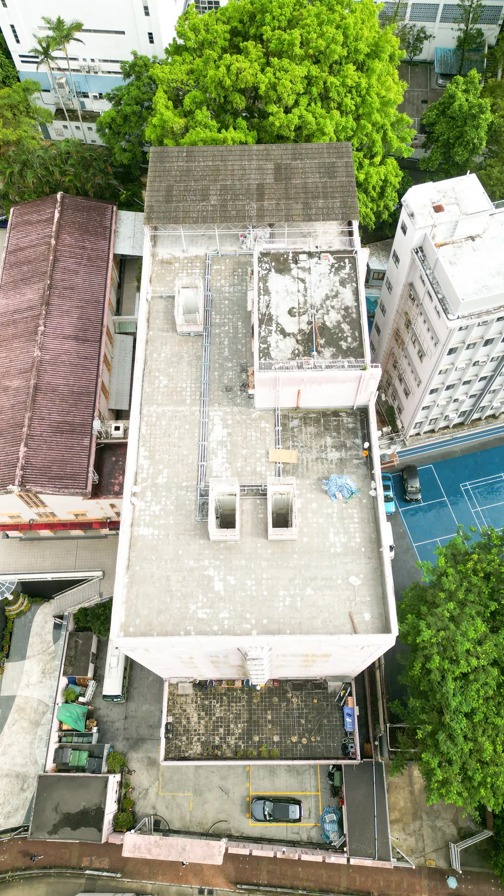
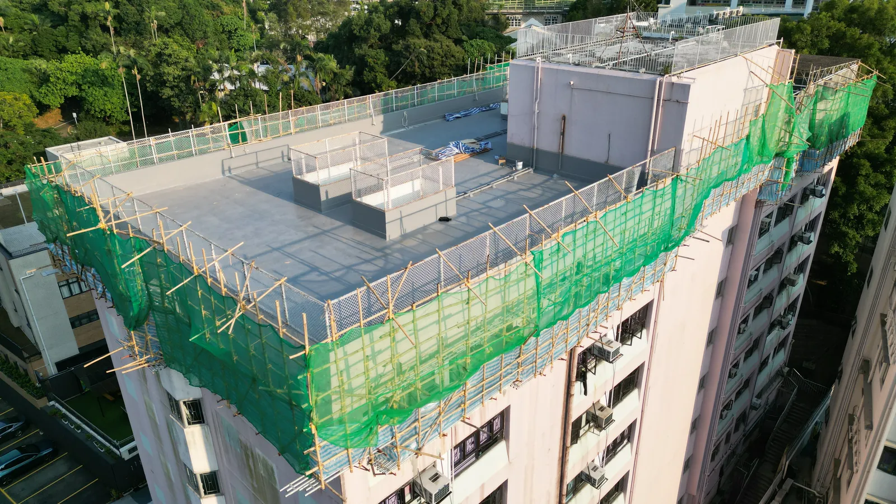
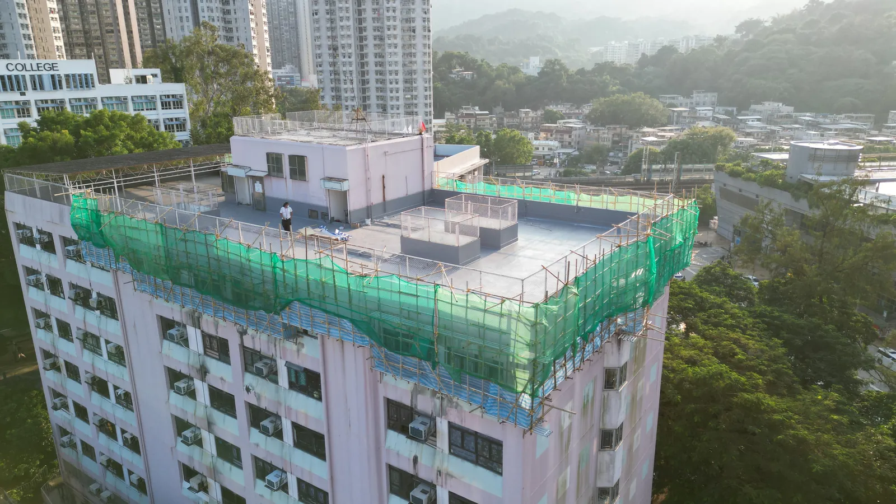
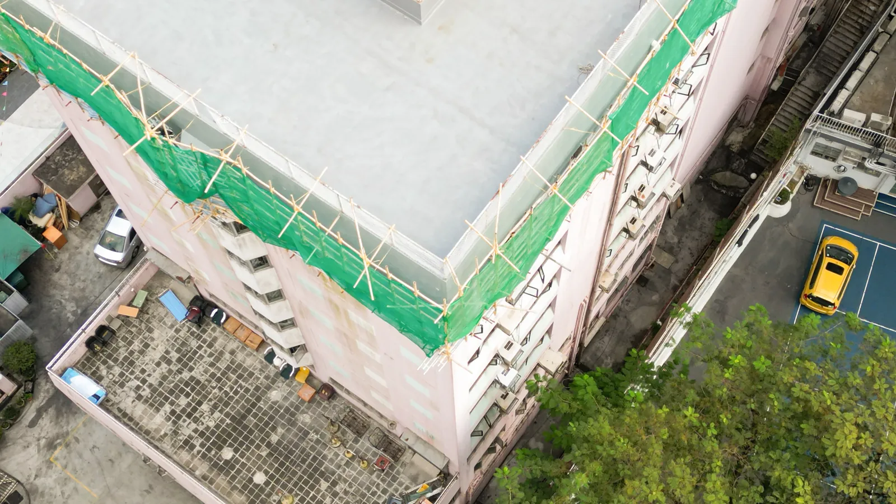
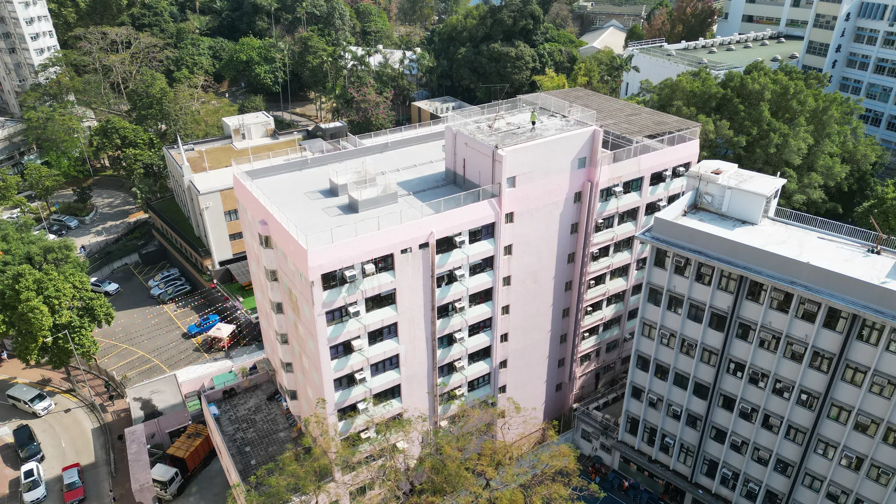
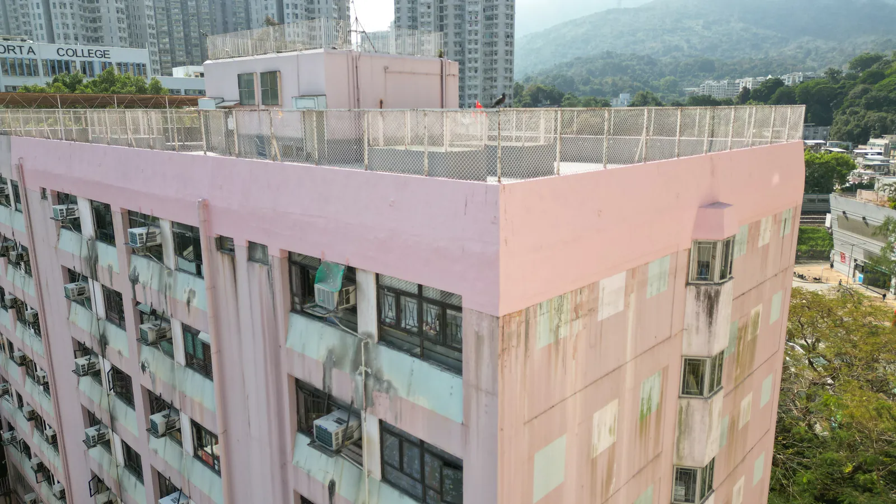
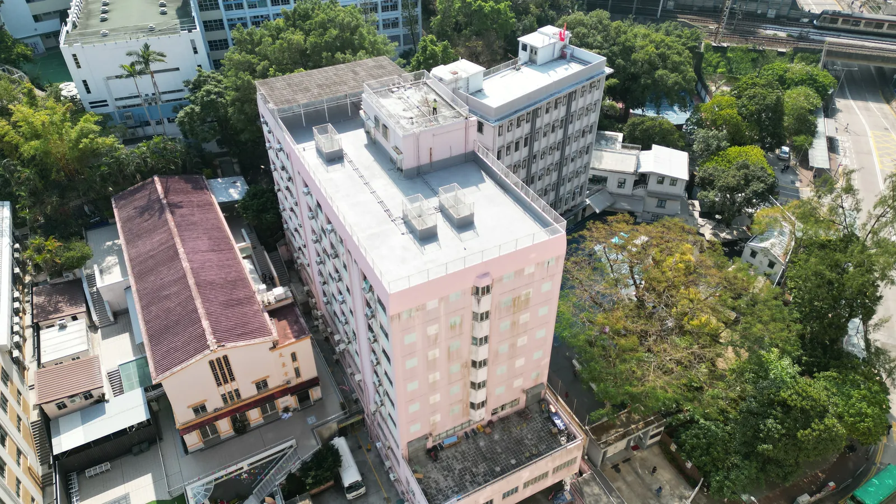
Aerial and close-up photographs progress from the roof overview and work zones to the completed condition, forming a facilities-management record.
Project requirements
Project Overview
Lok Sin Tong is located in Hong Kong. The principal scope was institutional-building roof waterproofing.
Aerial records establish the roof scale, parapets and equipment, while close-up views document the substrate, local repairs and waterproofing works.
Records are organised by roof zone so facilities staff can trace the treatment from overall roof views to outlets, wall junctions and equipment.
Construction record
Construction Photographs