Project case
Kadoorie Farm and Botanic Garden – Jockey Club Nature Conservation Centre
- Building type
- Nature conservation and education facility
- Project type
- Property Development
- District
- Tai Po
- Scope of works
- Comprehensive waterproofing works from foundations to roof level

Engineering record
Project background and problem
The humid valley setting, multiple substrate types and root-protection requirements had to be coordinated within one development.
Principal scope of works
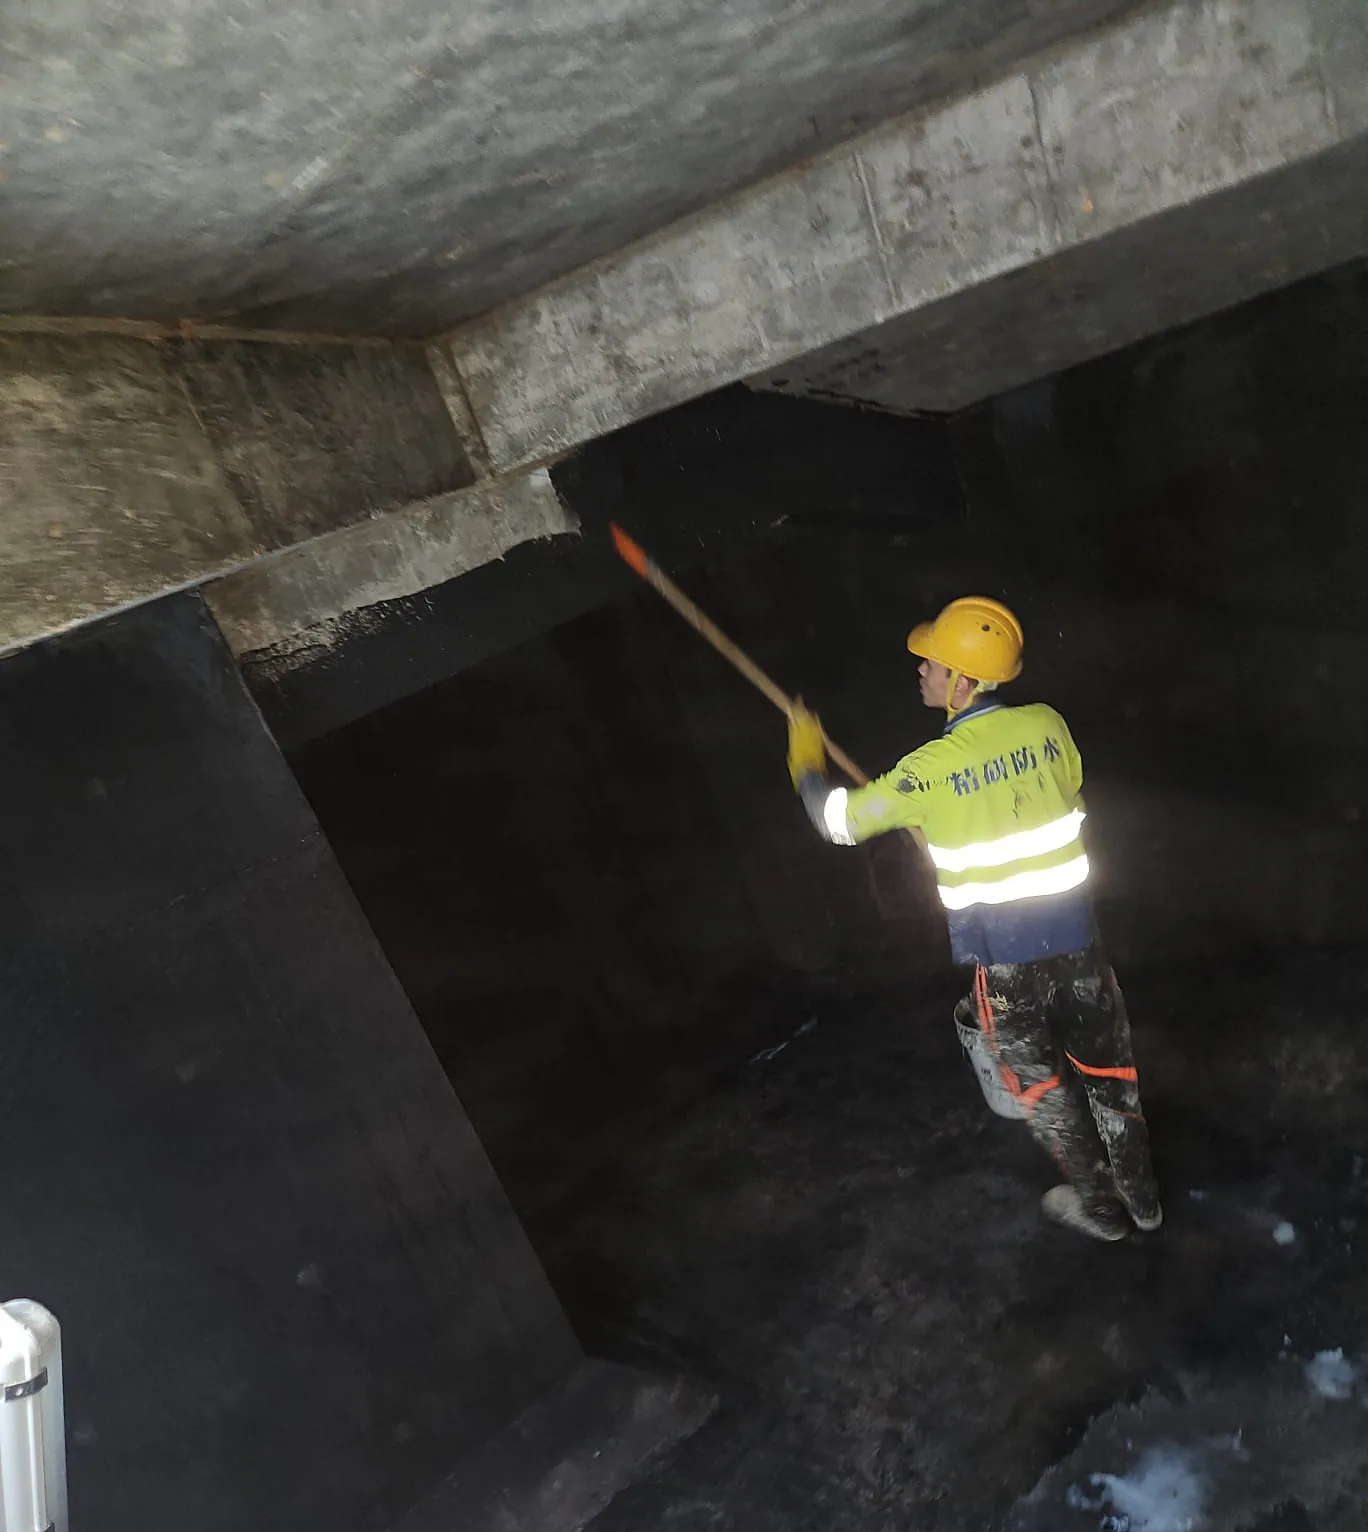
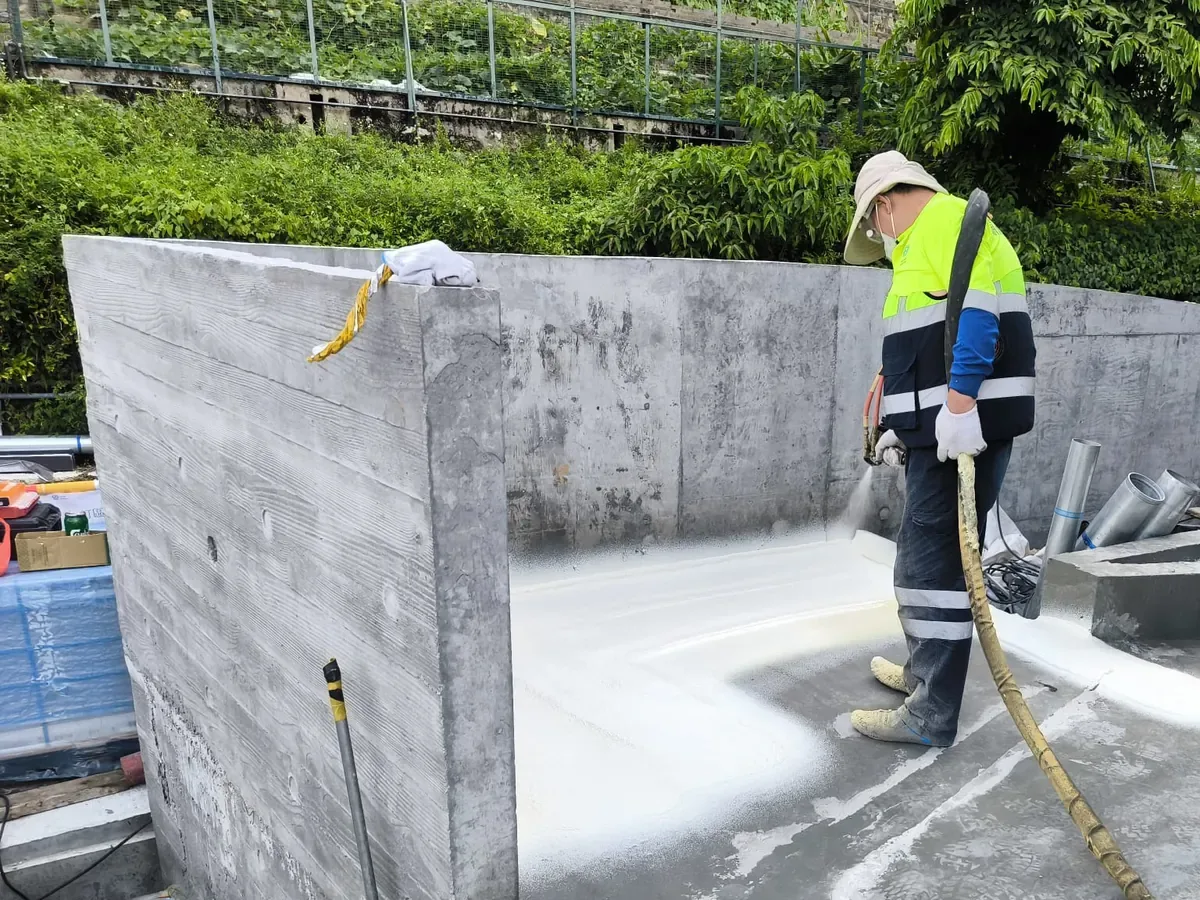
- 01Foundation and retaining-wall waterproofing
- 02Planted-area and external-detail treatment
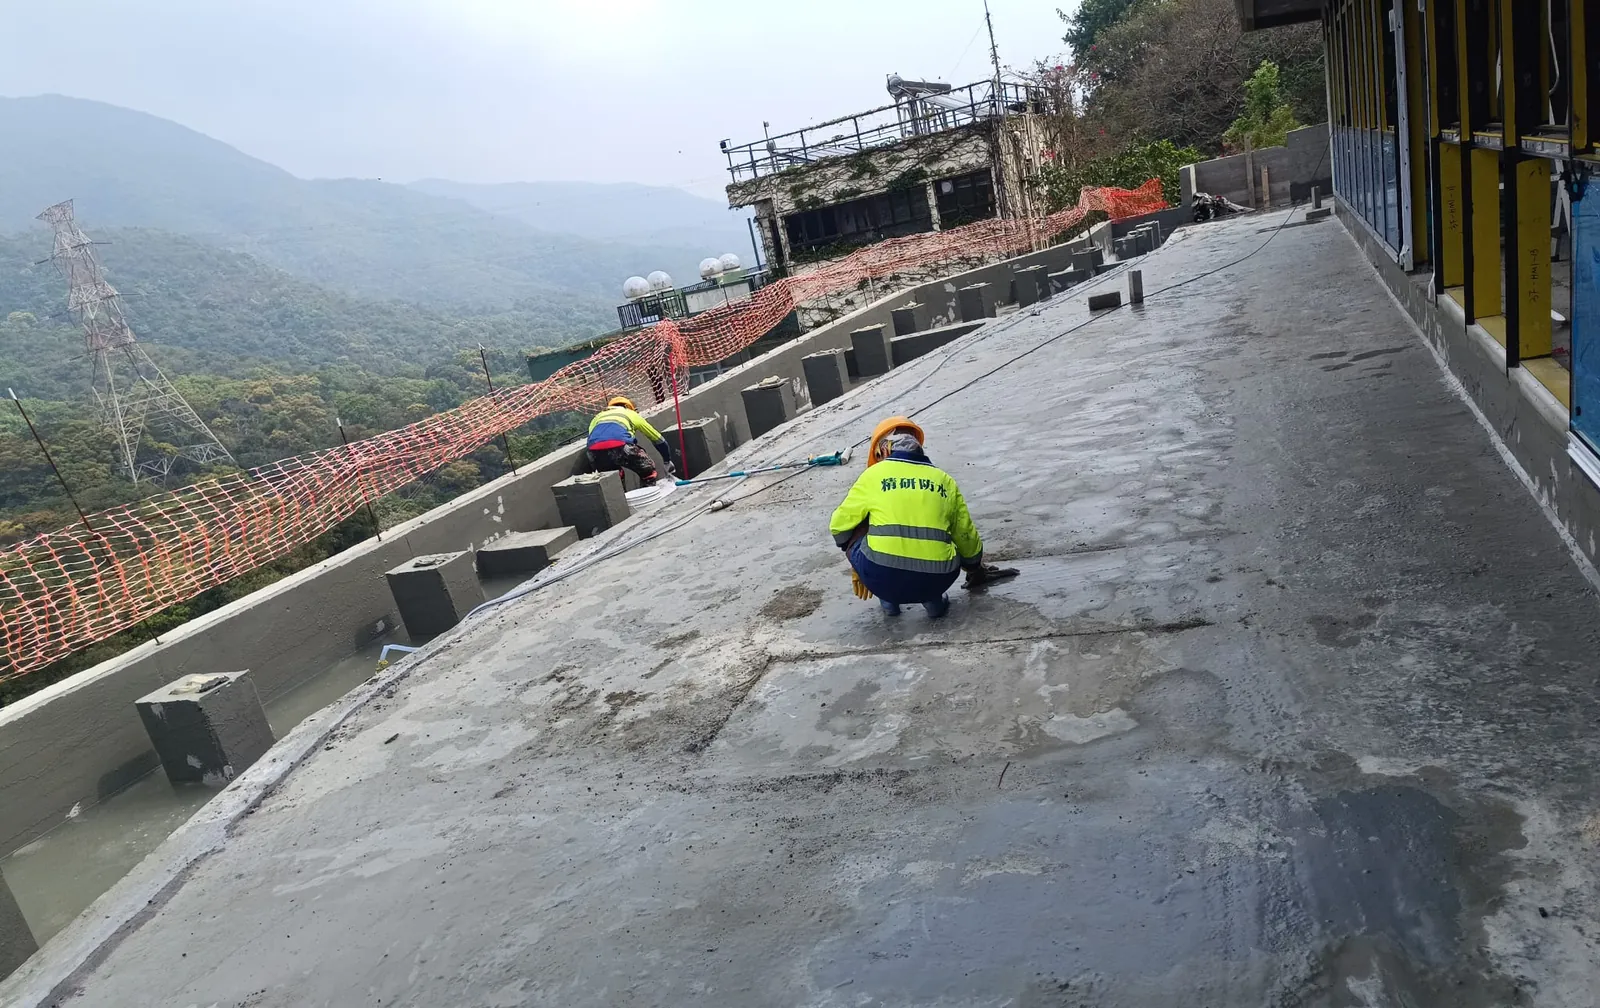
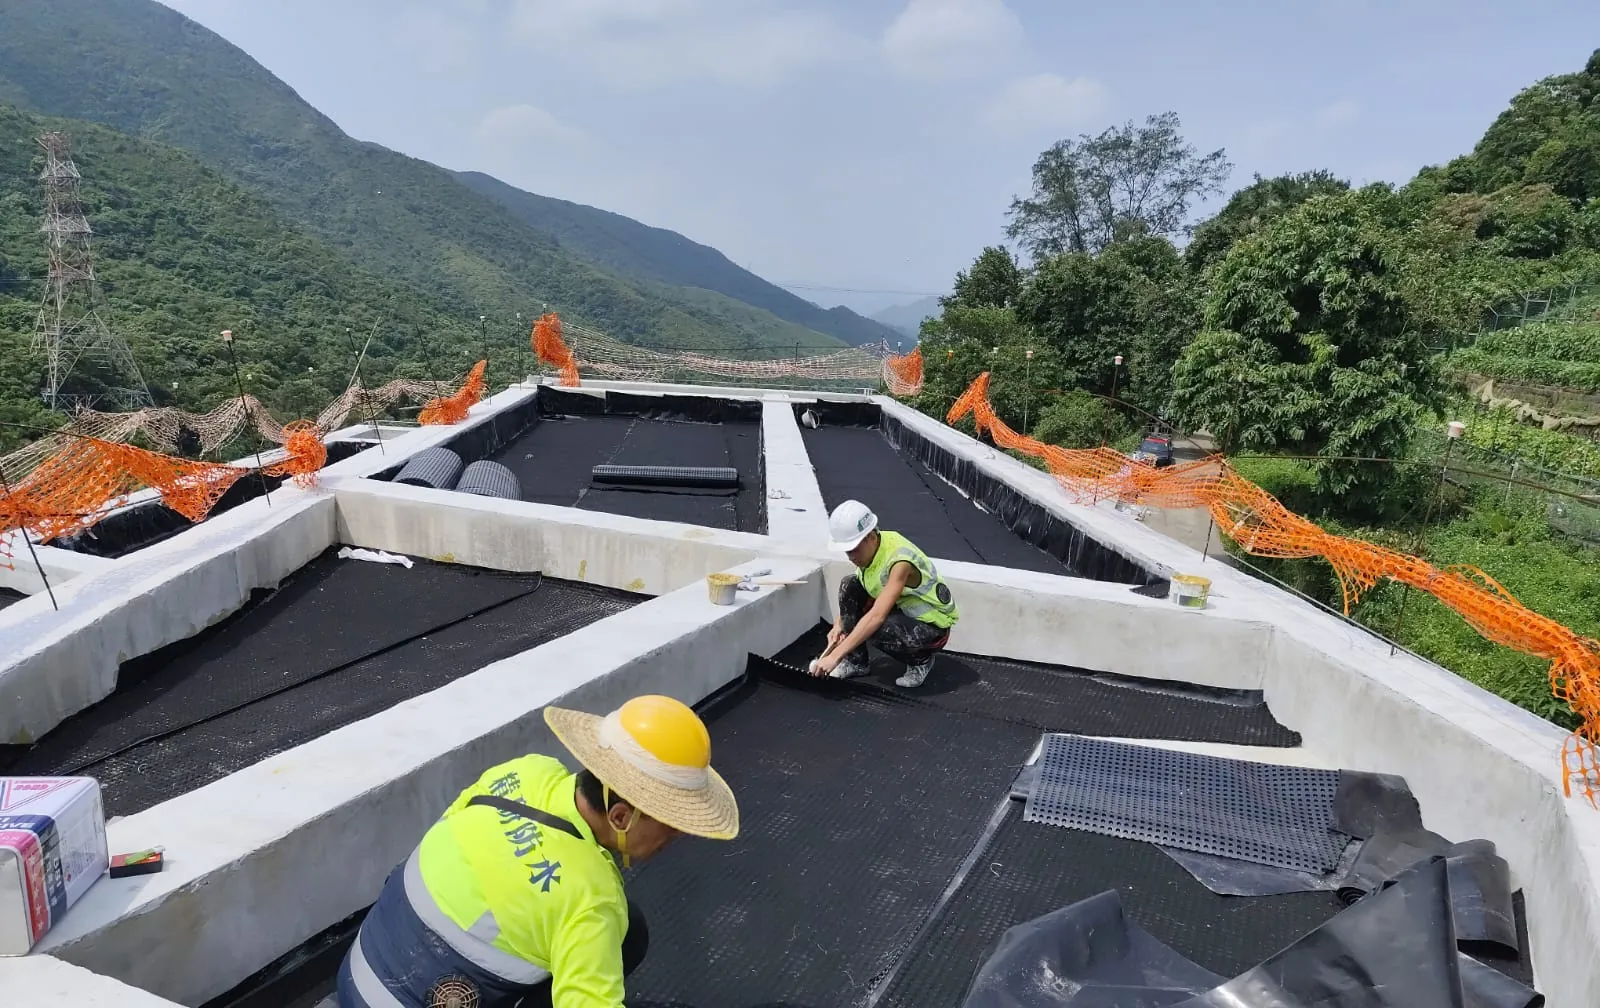
- 03Roof, terrace and drainage-location waterproofing
System or material approach
Waterproofing systems selected for the foundations, walls, planted areas and roof substrates.
Inspection, acceptance or project records
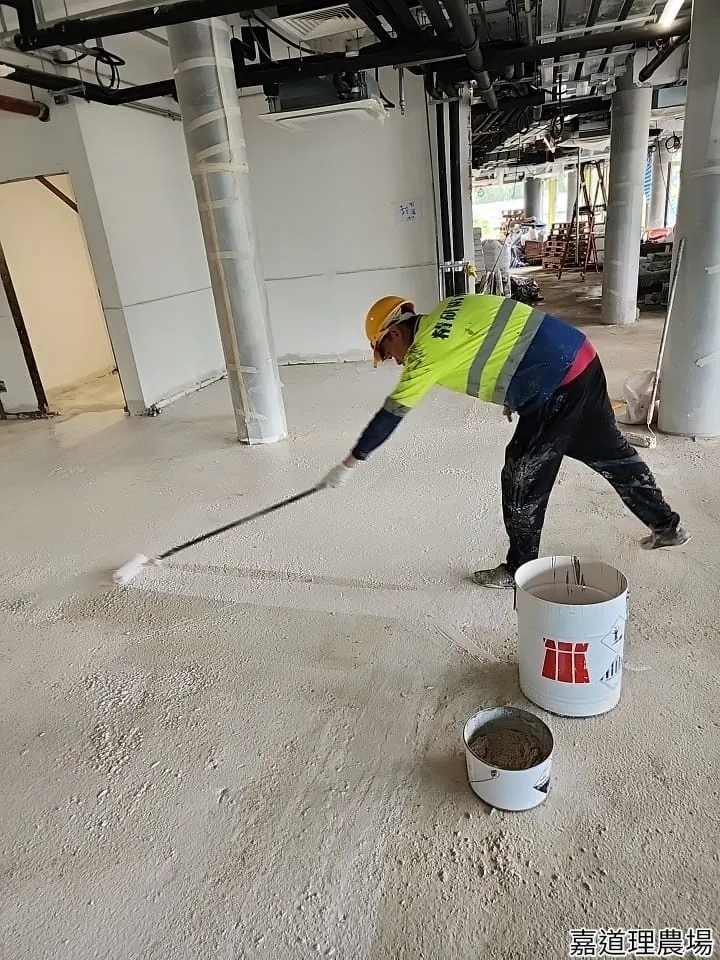
The existing public record includes photographs of different work locations and stages. No independently publishable test report was found in the project source.
Project requirements
Project Overview
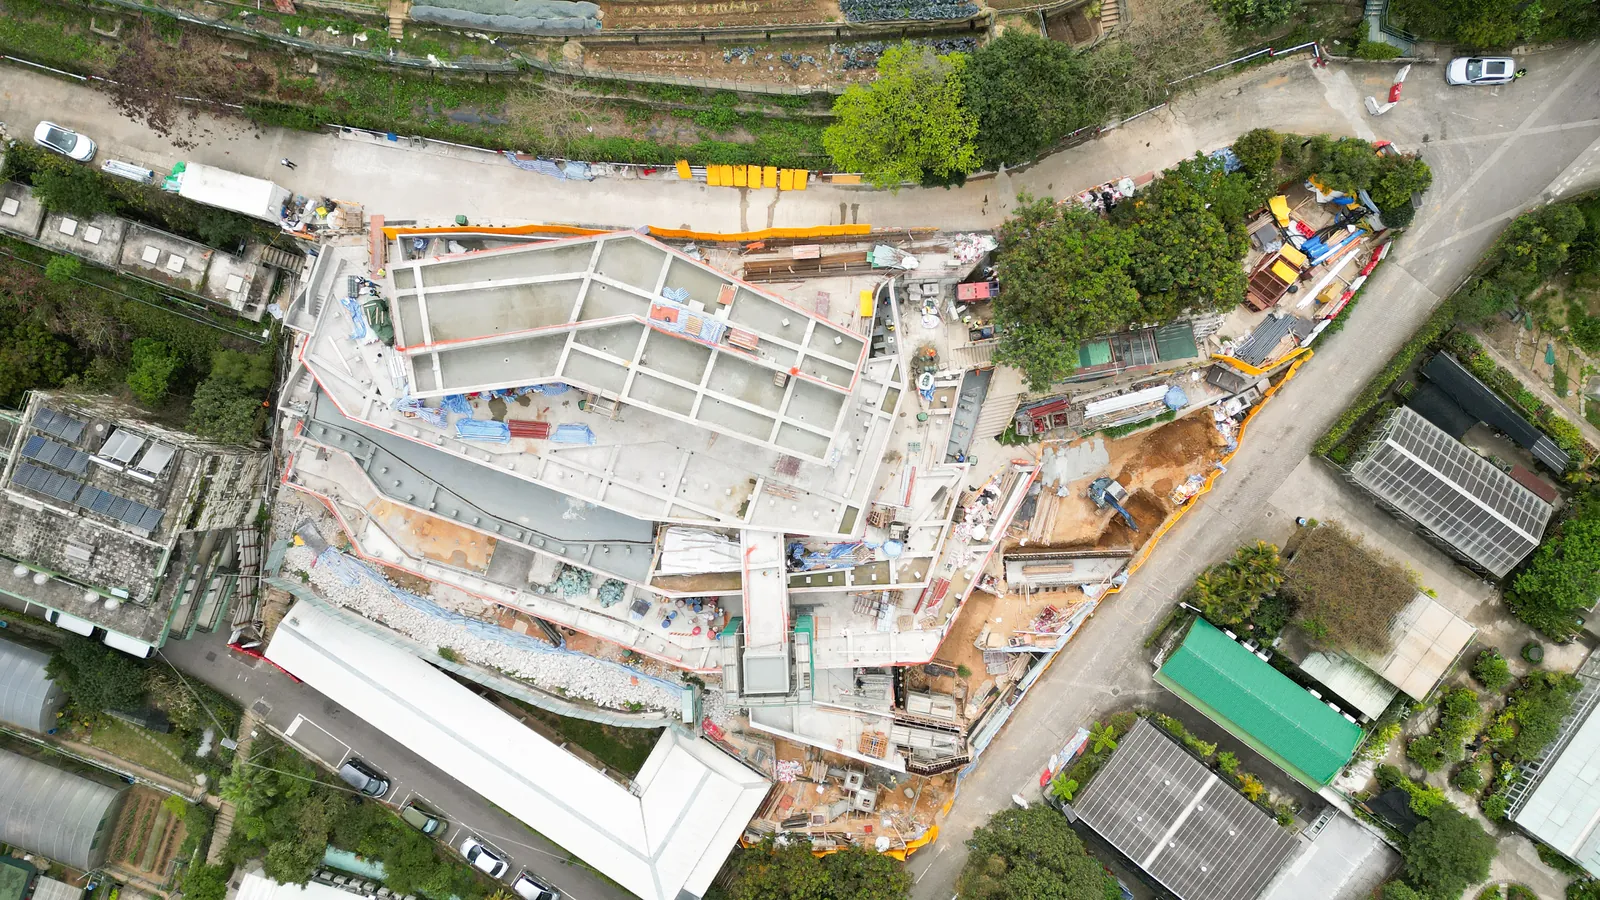
Kadoorie Farm and Botanic Garden – Jockey Club Nature Conservation Centre is located in Tai Po. The principal scope was comprehensive waterproofing works from foundations to roof level. The works also addressed high humidity in a valley setting and root-protection requirements.
The approximately 12,000 m² development included foundations, retaining walls, roofs, terraces and related details, with waterproofing systems selected for the different substrates.
Root resistance and drainage were coordinated at planted and external areas so the waterproofing system could support the subsequent landscape use.
Construction record
Construction Photographs