Project case
Bauhinia Gardens, Chung Hom Kok
- Building type
- Low-density luxury residence
- Project type
- Residential
- District
- Southern District
- Scope of works
- Luxury-residence roof and terrace waterproofing

Engineering record
Project background and problem
The main roof and terrace areas, perimeters, wall junctions and roof connections required a continuous waterproofing layer.
Principal scope of works
- 01Substrate preparation to luxury-residence roofs and terraces
- 02Treatment at terrace perimeters, wall junctions and roof connections
- 03Main waterproofing and completed-surface records
System or material approach
Substrate preparation was followed by treatment of terrace perimeters, wall junctions and roof connections before the continuous main waterproofing layer.
Inspection, acceptance or project records
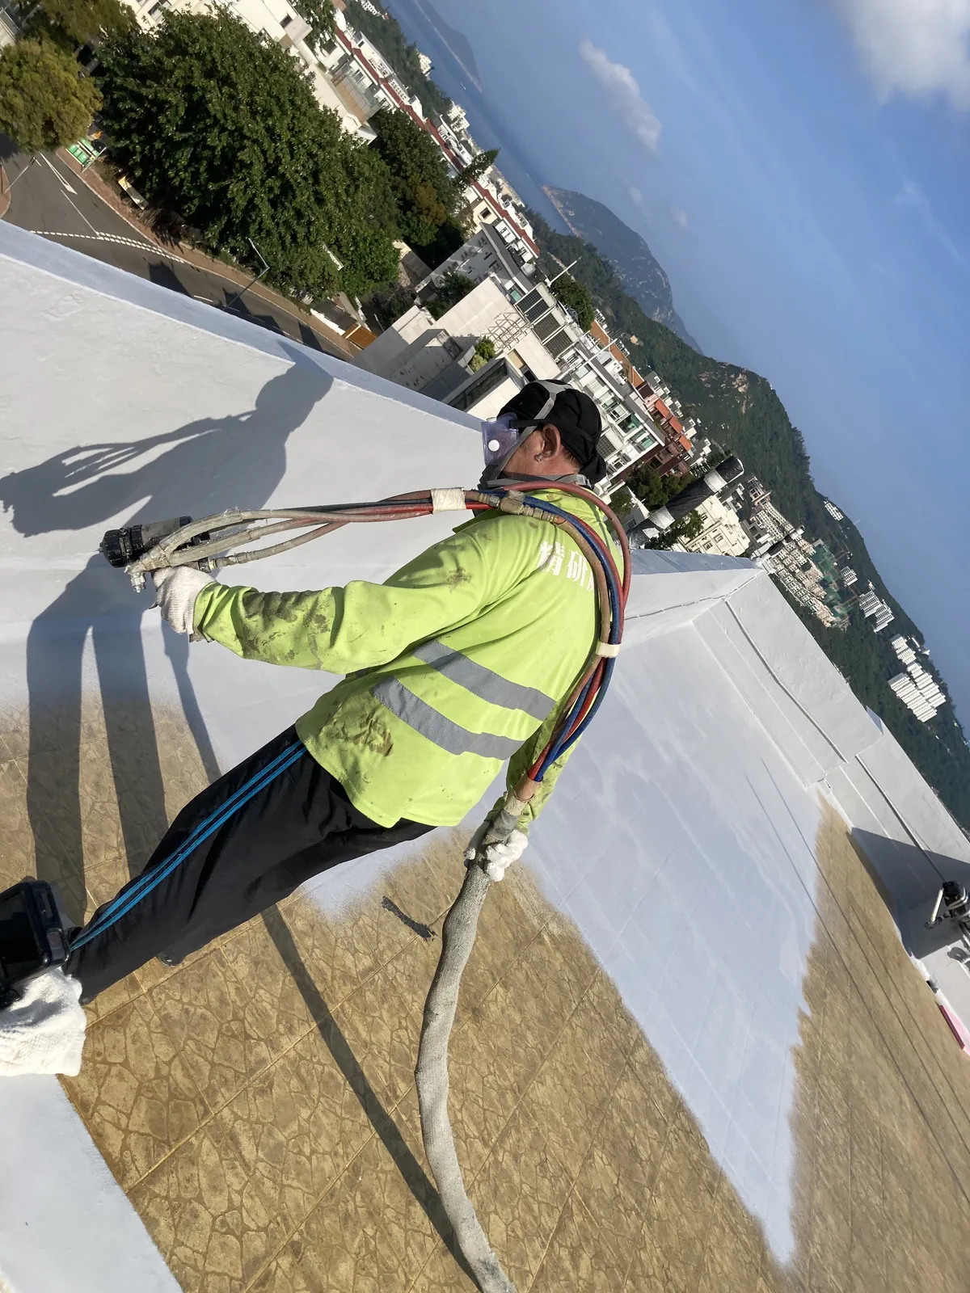

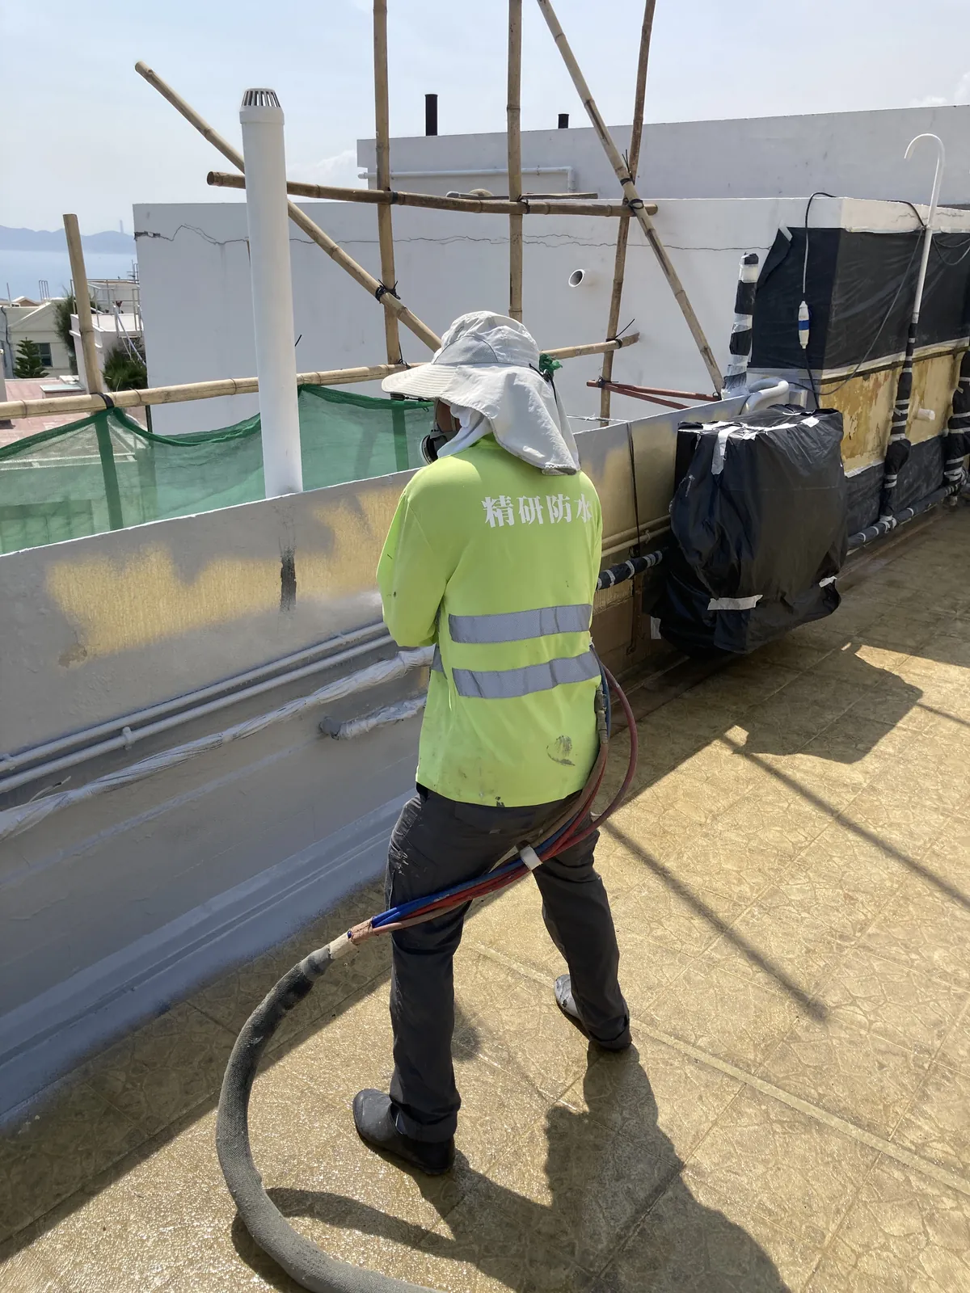
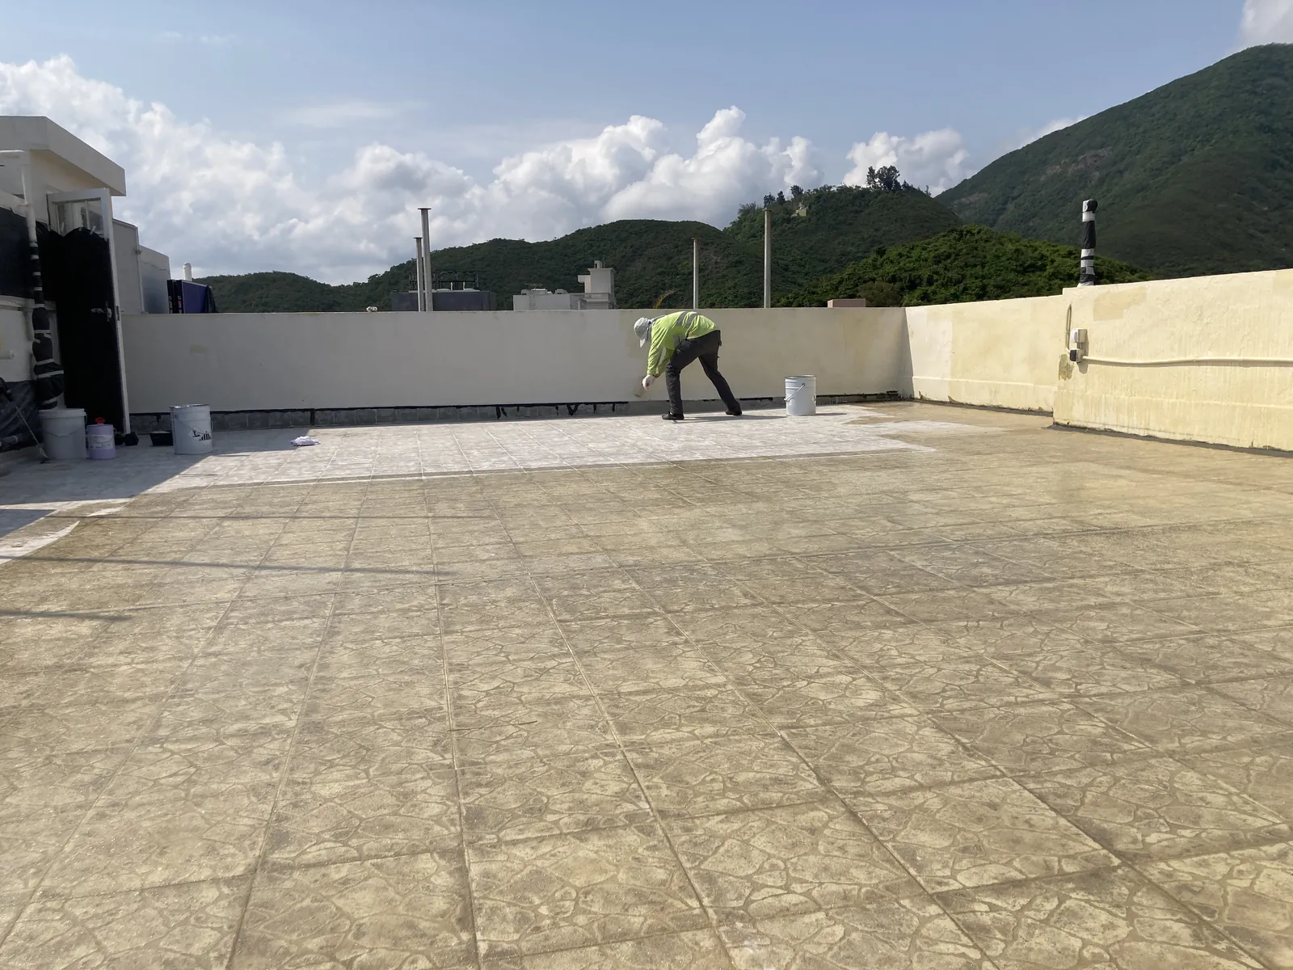
Published photographs retain substrate, in-progress and completed close-up views for checking terminations and overall coverage.
Project requirements
Project Overview
Bauhinia Gardens, Chung Hom Kok is located in Southern District. The principal scope was luxury-residence roof and terrace waterproofing.
The photographs record substrate preparation and waterproofing across the main roof, together with terrace perimeters, wall junctions and roof connections.
Continuous and even completed surfaces are supported by close-up records of terminations and overall coverage.
Construction record
Construction Photographs